Coming Soon to Lot 7 · at Solid Works · Arriving mid-September
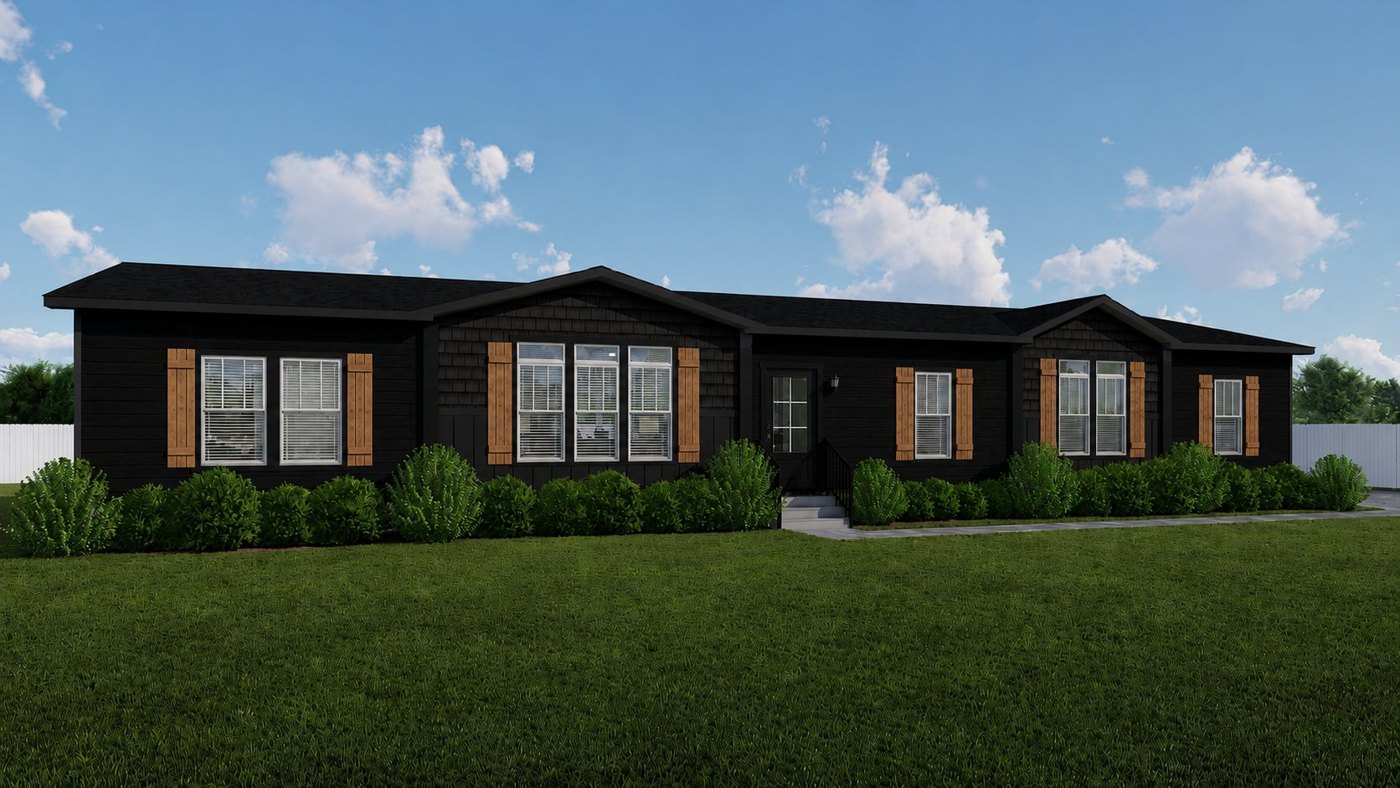
Shutter placement is not the same as shown in image. Shutters will not be under the dormer windows.
Designed for Comfort. Built to Impress.
4 Bedrooms3 BathroomsDen / Family Room
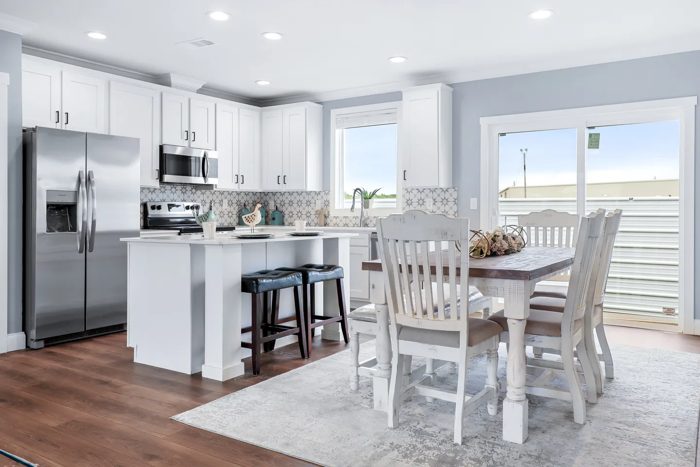
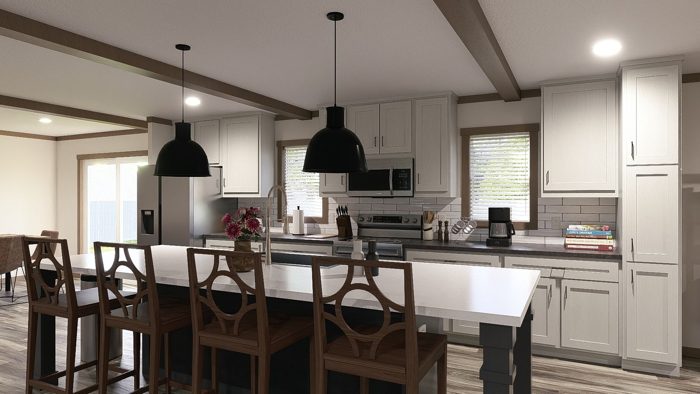
Kitchen Highlights
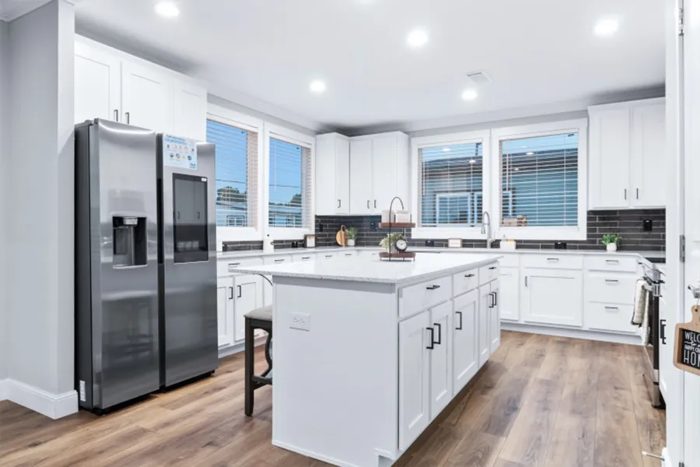
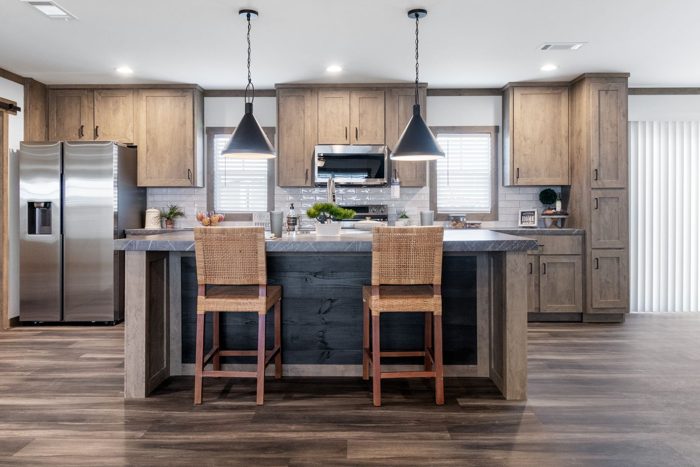
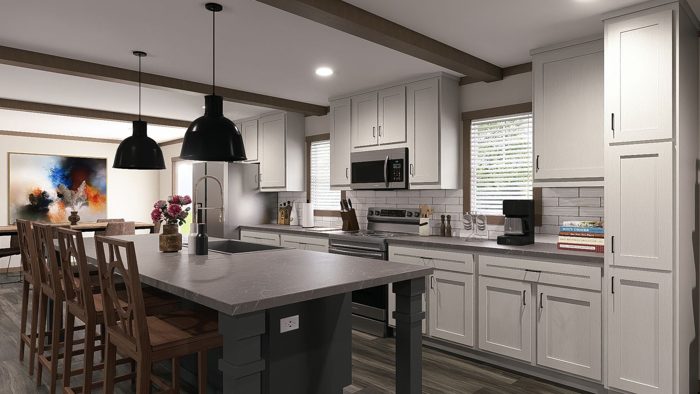
Carrara Gold Quartz Countertops with Island
Racing Green Kitchen Backsplash
Stainless Steel Dream Appliance Package
Soft-Close Cabinet Hinges
Pull-Out Trash Can
Amerisink with Cutting Board & Drain Rack
Black Pull-Down Kitchen Faucet
Drop-Tray Ceiling with Pendants
Invisible Wireless Charger in Island
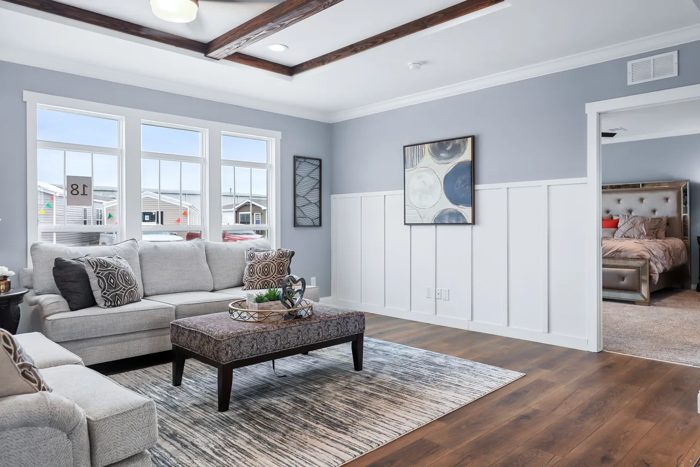
Open Concept Living
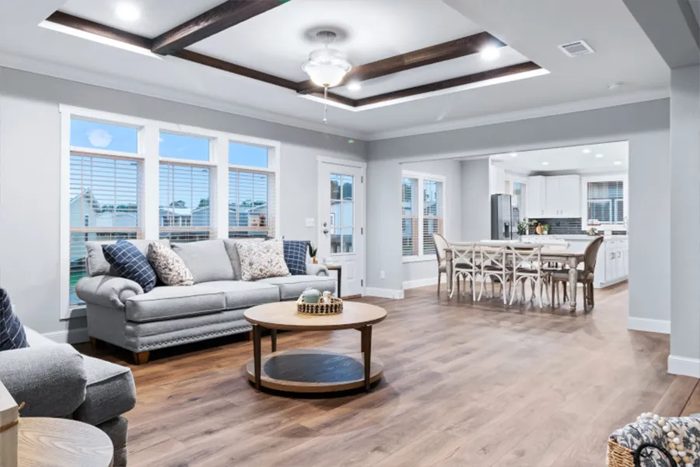
Open-Concept Great Room
Tray Ceiling with Two Beams
Board & Batten Accent Wall
Hunter Ceiling Fan
5" Crown & Base Trim in Living Areas
European Oak Aspen Flooring
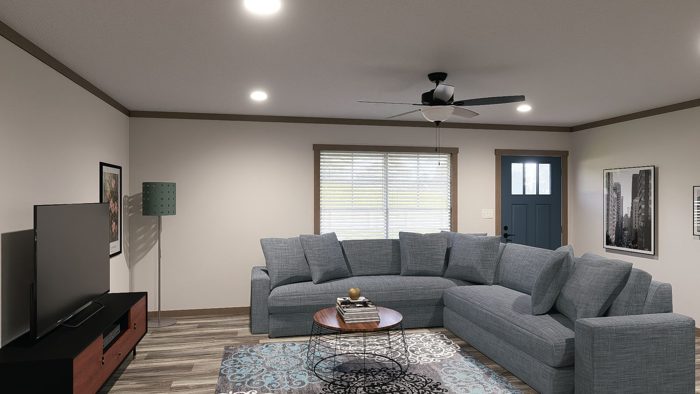
Living Room Features
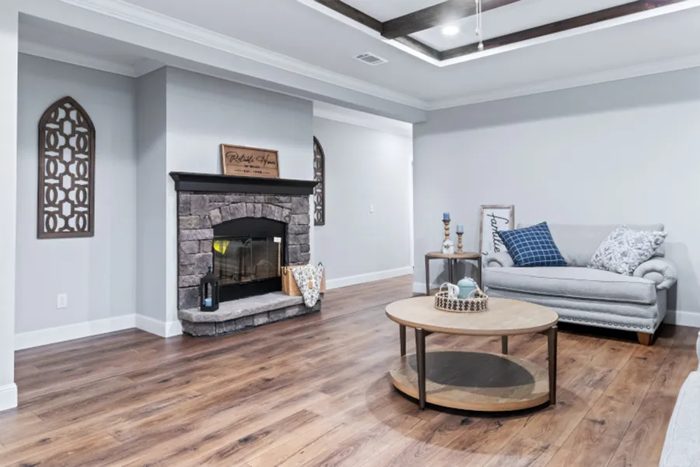
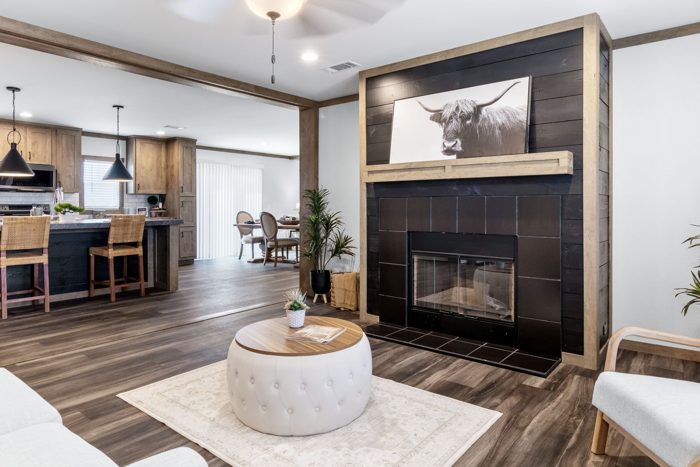
Wood-Burning Tile Fireplace (Cloud)
TV Receptacle Over Fireplace
Stone Fireplace Surround
Wood Box Beam Accents
Recessed Can Lighting
Interior Design
Hazelnut Décor Package
Hazelnut Hardwood Cabinetry
Black Fixtures & Cabinet Pulls
Carrara Gold Quartz Countertops
Racing Green Kitchen Backsplash
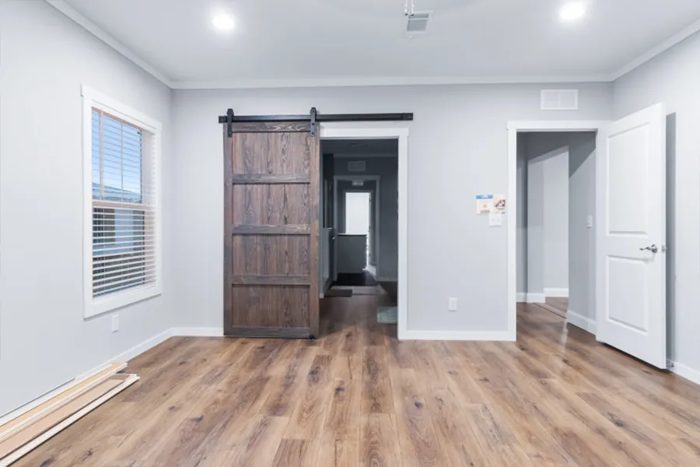
Mud River Barn Doors
Wood-Slat Accents in Mud River
Dover White with Rockwood Dark Green Accents
Additional Features
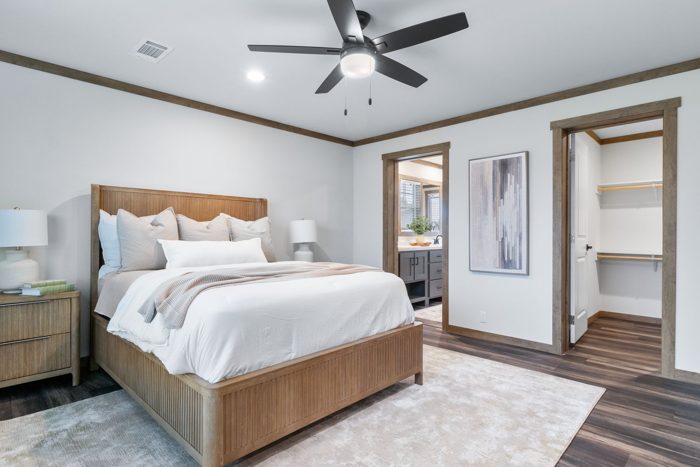
4 Bedrooms with Ceiling Fans
3 Full Bathrooms
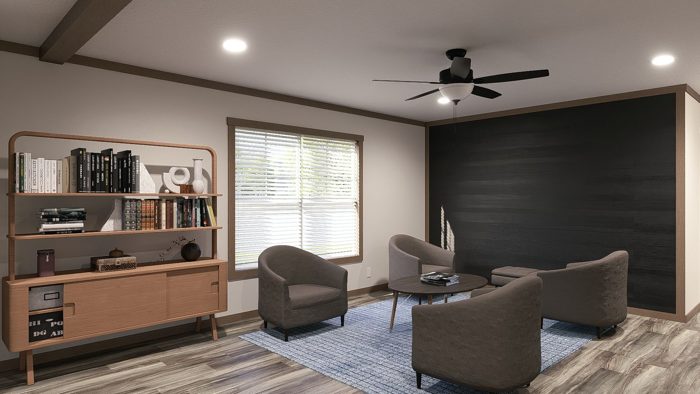
Den / Family Room
Utility Room with Sink & Cabinet
Full Tape & Texture Throughout
Wood Shelving Throughout
2" Plantation-Style Blinds
Shirt & Skirt Closets in Primary
Interior Design
Hazelnut Décor Package
Hazelnut Hardwood Cabinetry
Black Fixtures & Black Cabinet Pulls
Carrara Gold Quartz
Racing Green Kitchen Backsplash
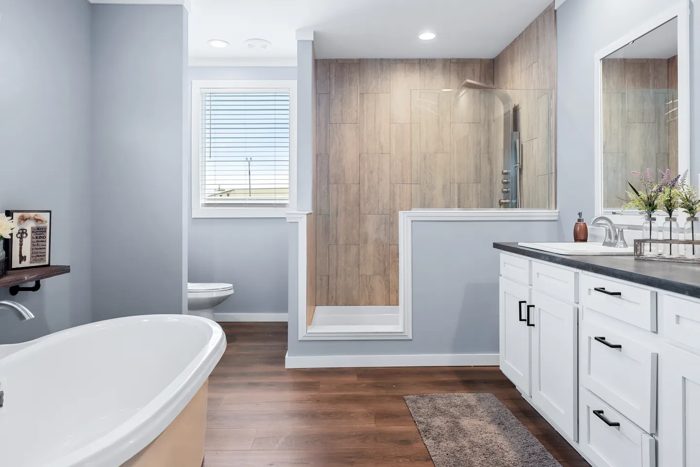
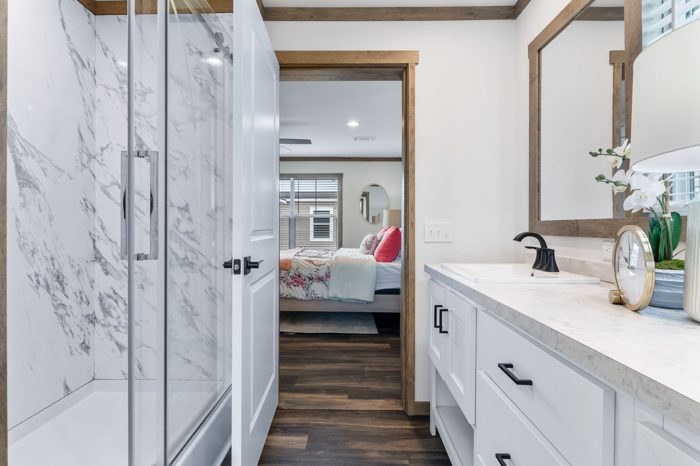
Cloud Tile in Primary Shower
European Oak Aspen Flooring
Mud River Barn Doors & Wood-Slat Accents
Dover White Paint (SW 6385)
Rockwood Dark Green Accents (SW 2816)
Exterior Highlights
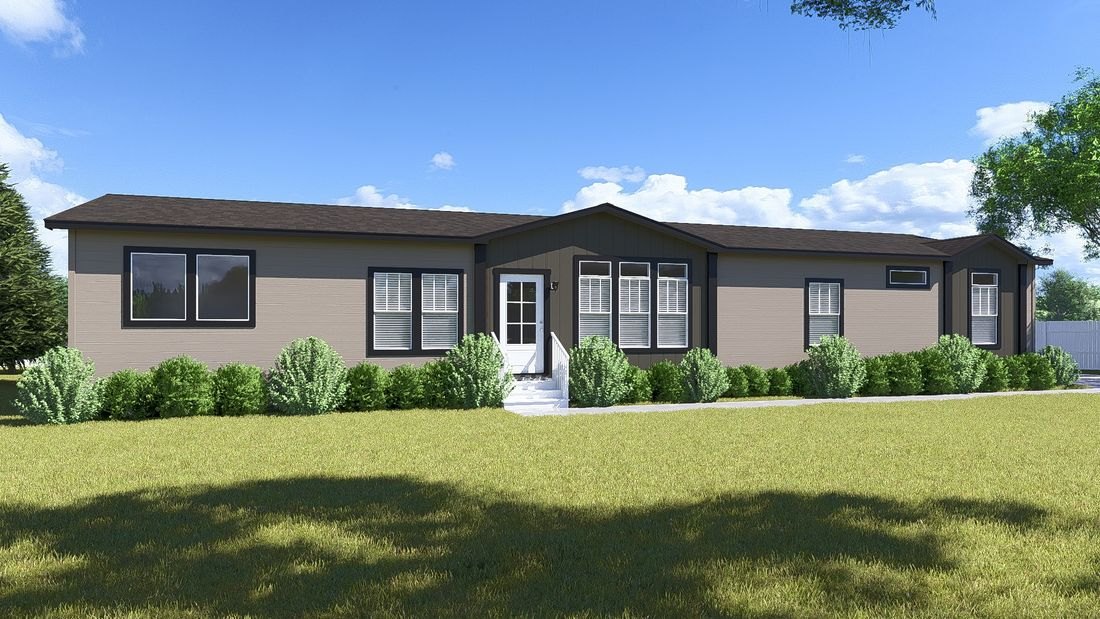
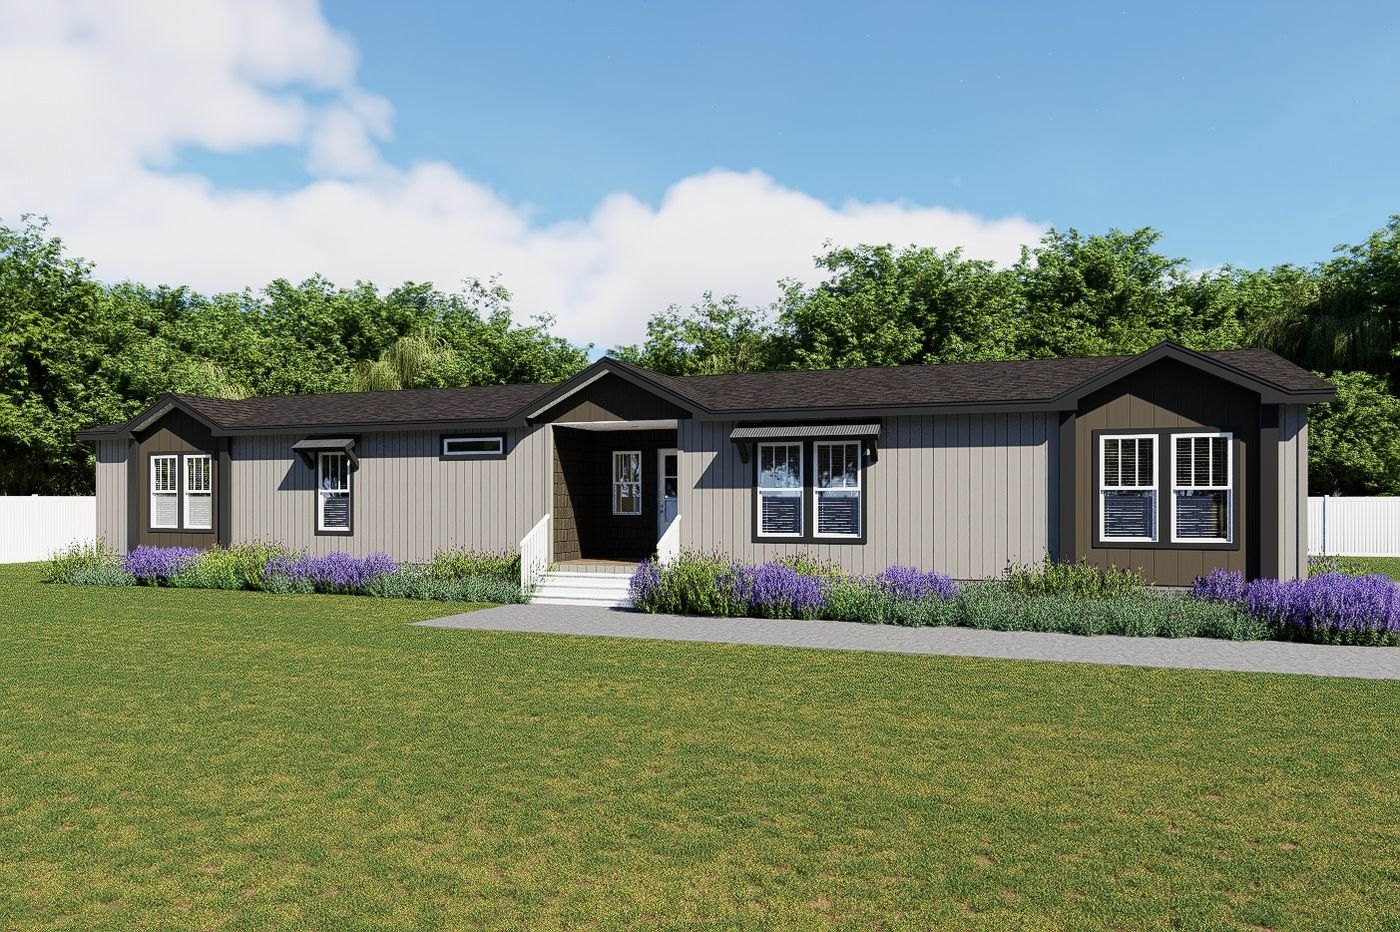
Body Colonnade Gray
Trim Iron Ore
Accent Brainstorm Bronze
Shingle Charcoal
Front Door White
Two 18' Dormers with Columns
One 10' Dormer with Columns
Board & Batten Under Both Dormers
Cement Lap on Front-Door Side
Smart Panel Siding on Sides & Rear
White ¾-Lite Front Door
GAF Timberline HDZ Architectural Shingles
Low-E Thermal Pane Windows
Rear Door — Thermal Zone 3
Front & Rear Exterior Outlets
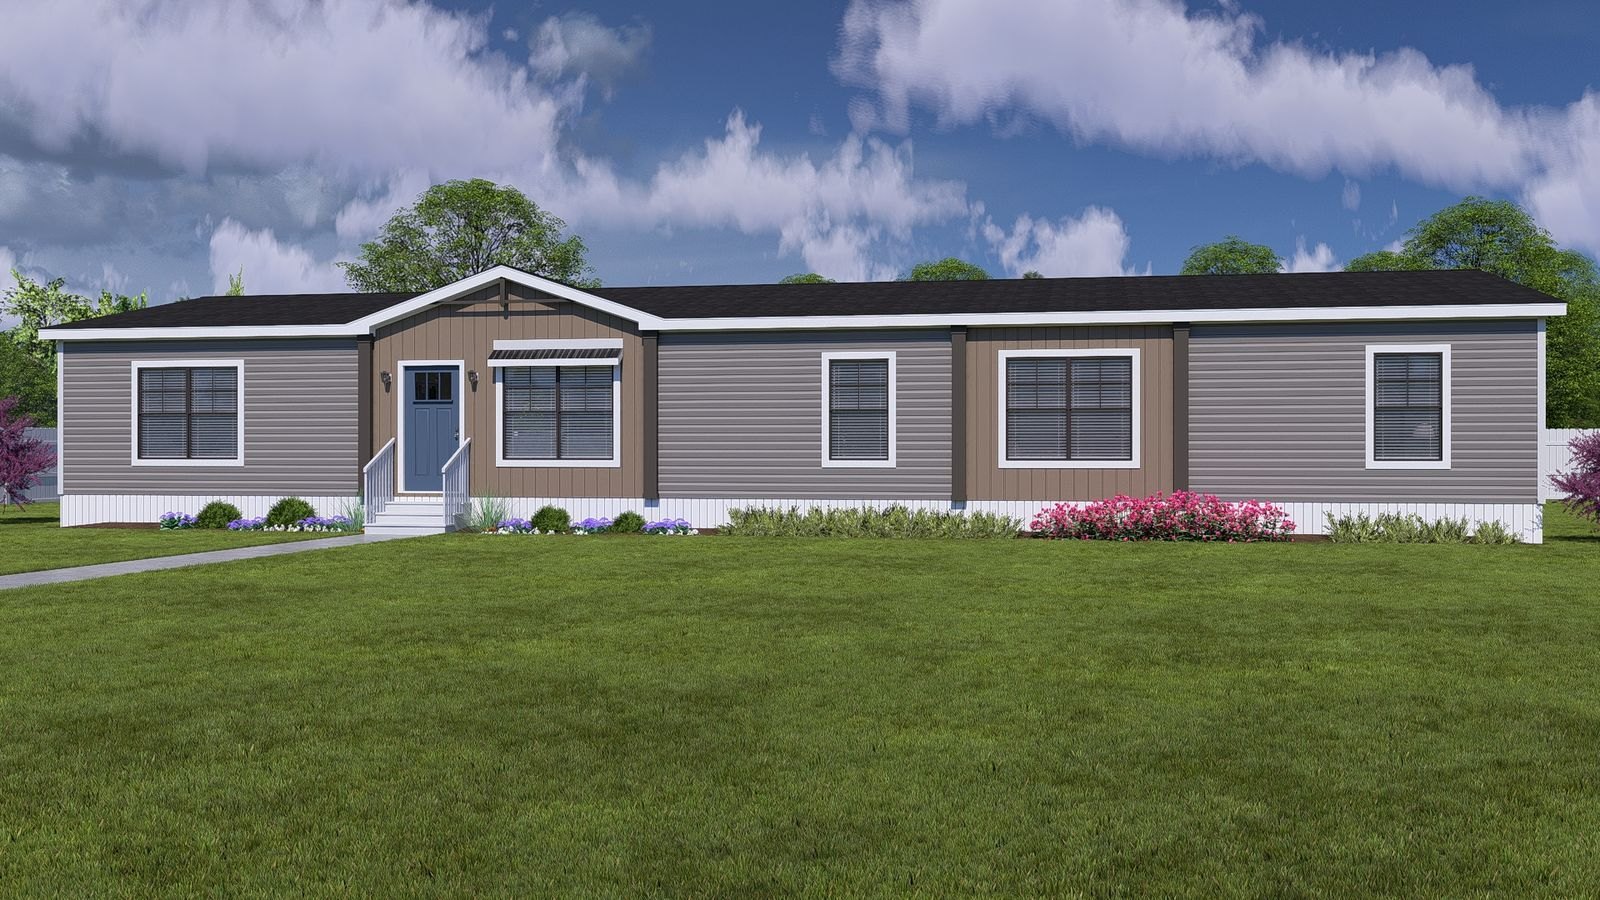
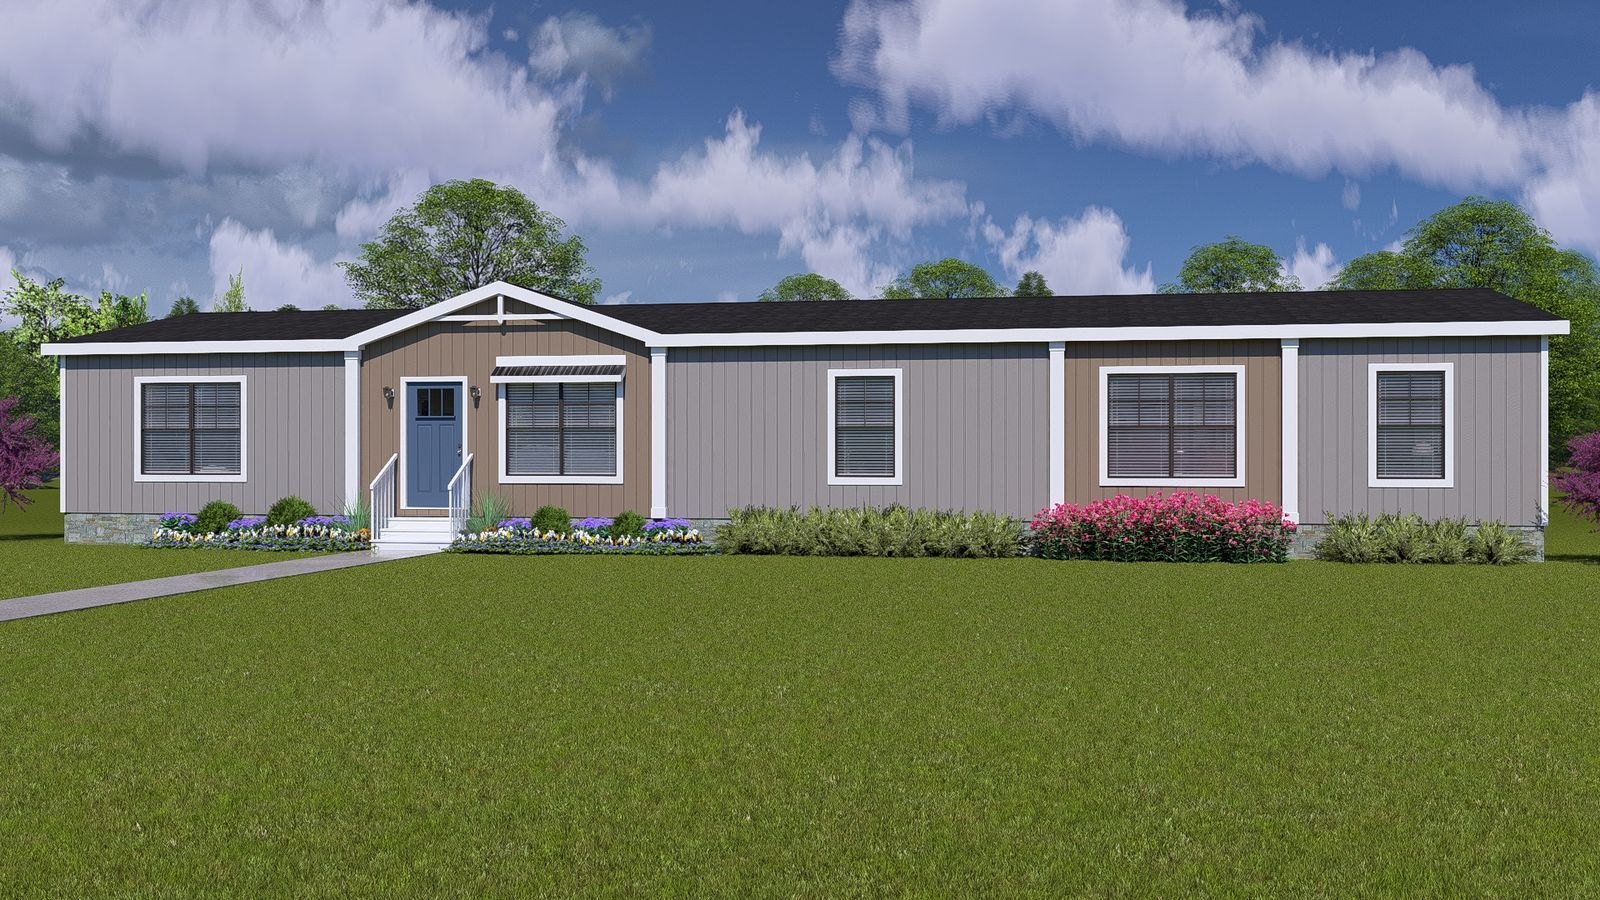
Bold Exterior. Timeless Style.
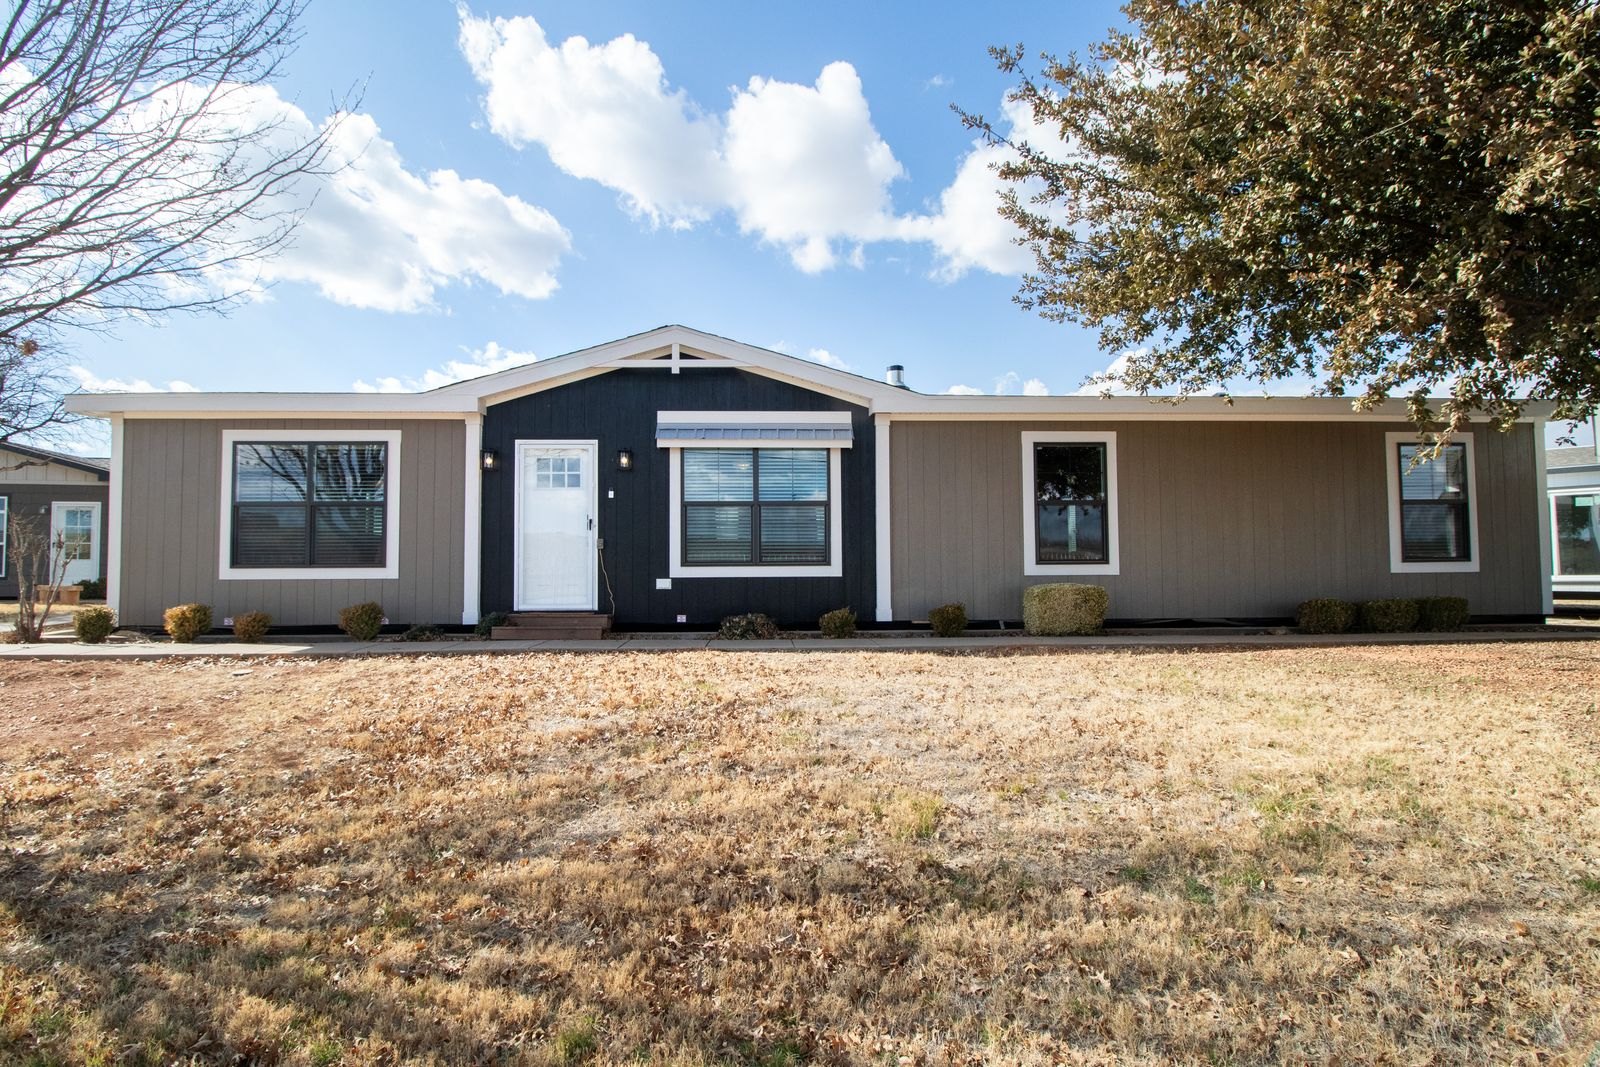
A stunning exterior palette and architectural details that make The Estate stand out — Colonnade Gray with Iron Ore trim and Brainstorm Bronze accents.
Coming Soon to Lot 119 · at Solid Works · Arriving mid-September
Photos are representative of the model. The exterior colors shown do not match the colors ordered for this home — see the Exterior swatches below for the actual selections. Final colors, cabinetry and finishes may vary; confirm with New Genesis Homes.
Modern Farmhouse. Bold Black Accents.
4 Bedrooms2 BathroomsOpen Living & Dining
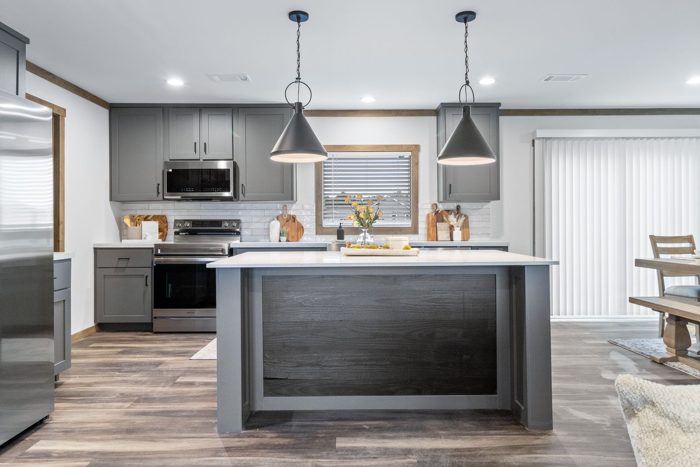
Kitchen Highlights
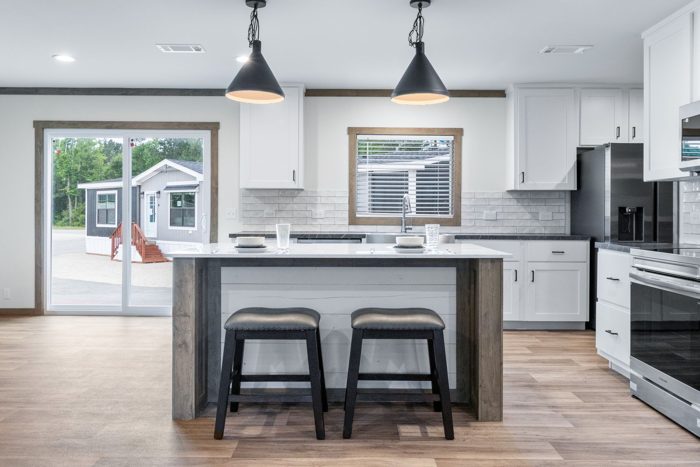
Neo Cloud Scovato Countertops with Island
Evergreen Cabinets with White Island
White Kitchen Backsplash
Stainless Steel Appliance Package
Gold Cabinet Pulls
Stainless Steel Apron Sink
Two Black Pendant Lights
Black Island Shiplap
LED Can Lighting
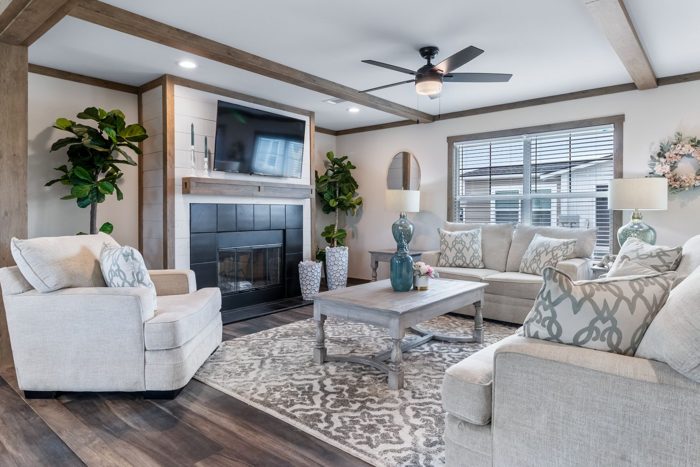
Living Room Features
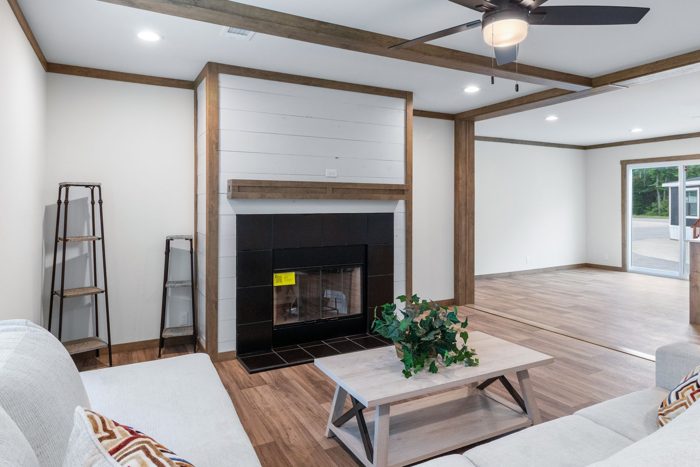
Electric Fireplace with Black Shiplap
Iron Mountain Pine Mantle & TV Mount
Iron Mountain Pine Ceiling Beams
Black Ceiling Fan with Light
LED Can Lighting
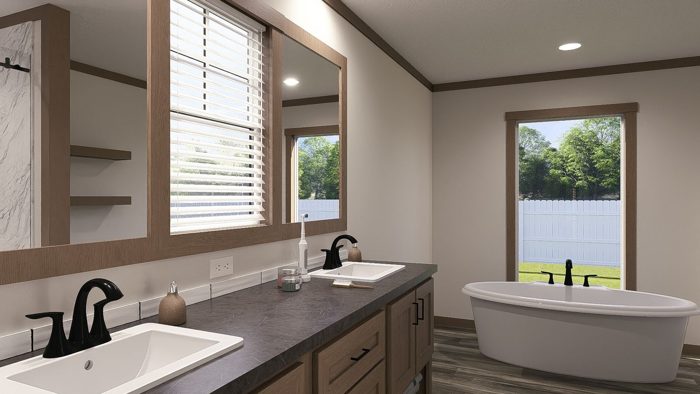
Primary Bath
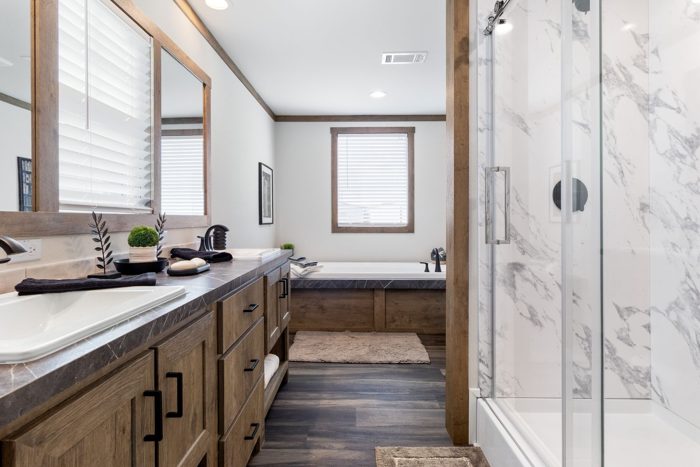
Casitco Marble Shower with Barn Door
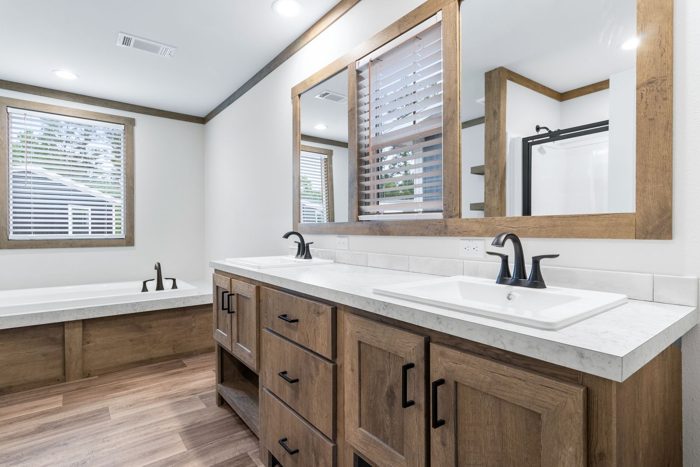
Freestanding Designer Tub
Neo Cloud Scovato Countertops
Dual Square Porcelain Sinks
Black Pfister Faucets
Wood-Trimmed Mirrors
Floating Shelves
Primary Suite
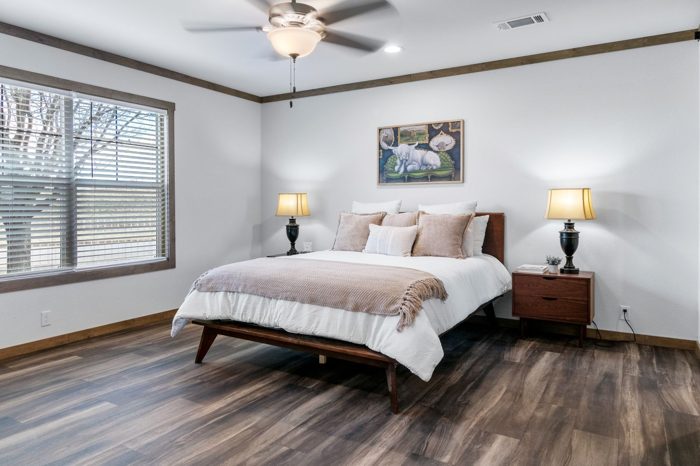
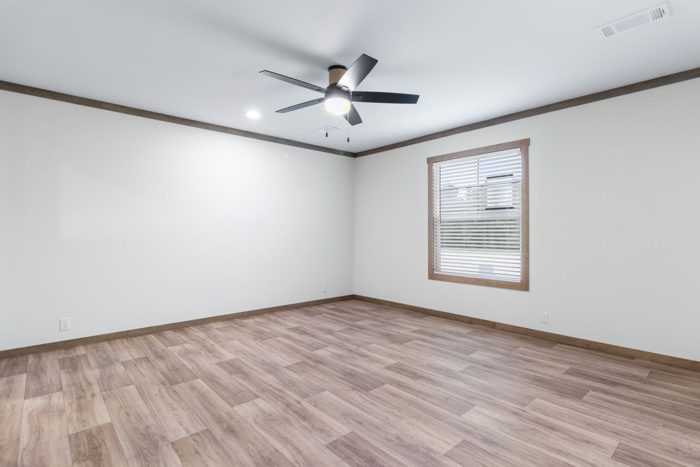
Black Ceiling Fan with Light
Optional Black Shiplap Feature Wall
Shirt & Skirt Closet Shelving
LED Can Lighting
Additional Features
4 Bedrooms with Black Ceiling Fans
2 Full Bathrooms
Open Living & Dining
White Cabinets Over Washer/Dryer
2" Blinds Throughout
Wood Shelving in Closets
Ring HD Video Doorbell
Kwikset Black Door Hardware
Orange-Peel Ceilings & Walls
Interior Design
Evergreen & Black Accents
Evergreen Kitchen Cabinets
White Island
Neo Cloud Scovato Countertops
Gold Cabinet Pulls
Black Island Shiplap
Iron Mountain Pine Beams
White Trim Throughout
White Duck Tape & Texture (SW 7010)
Fortress Piedmont Flooring
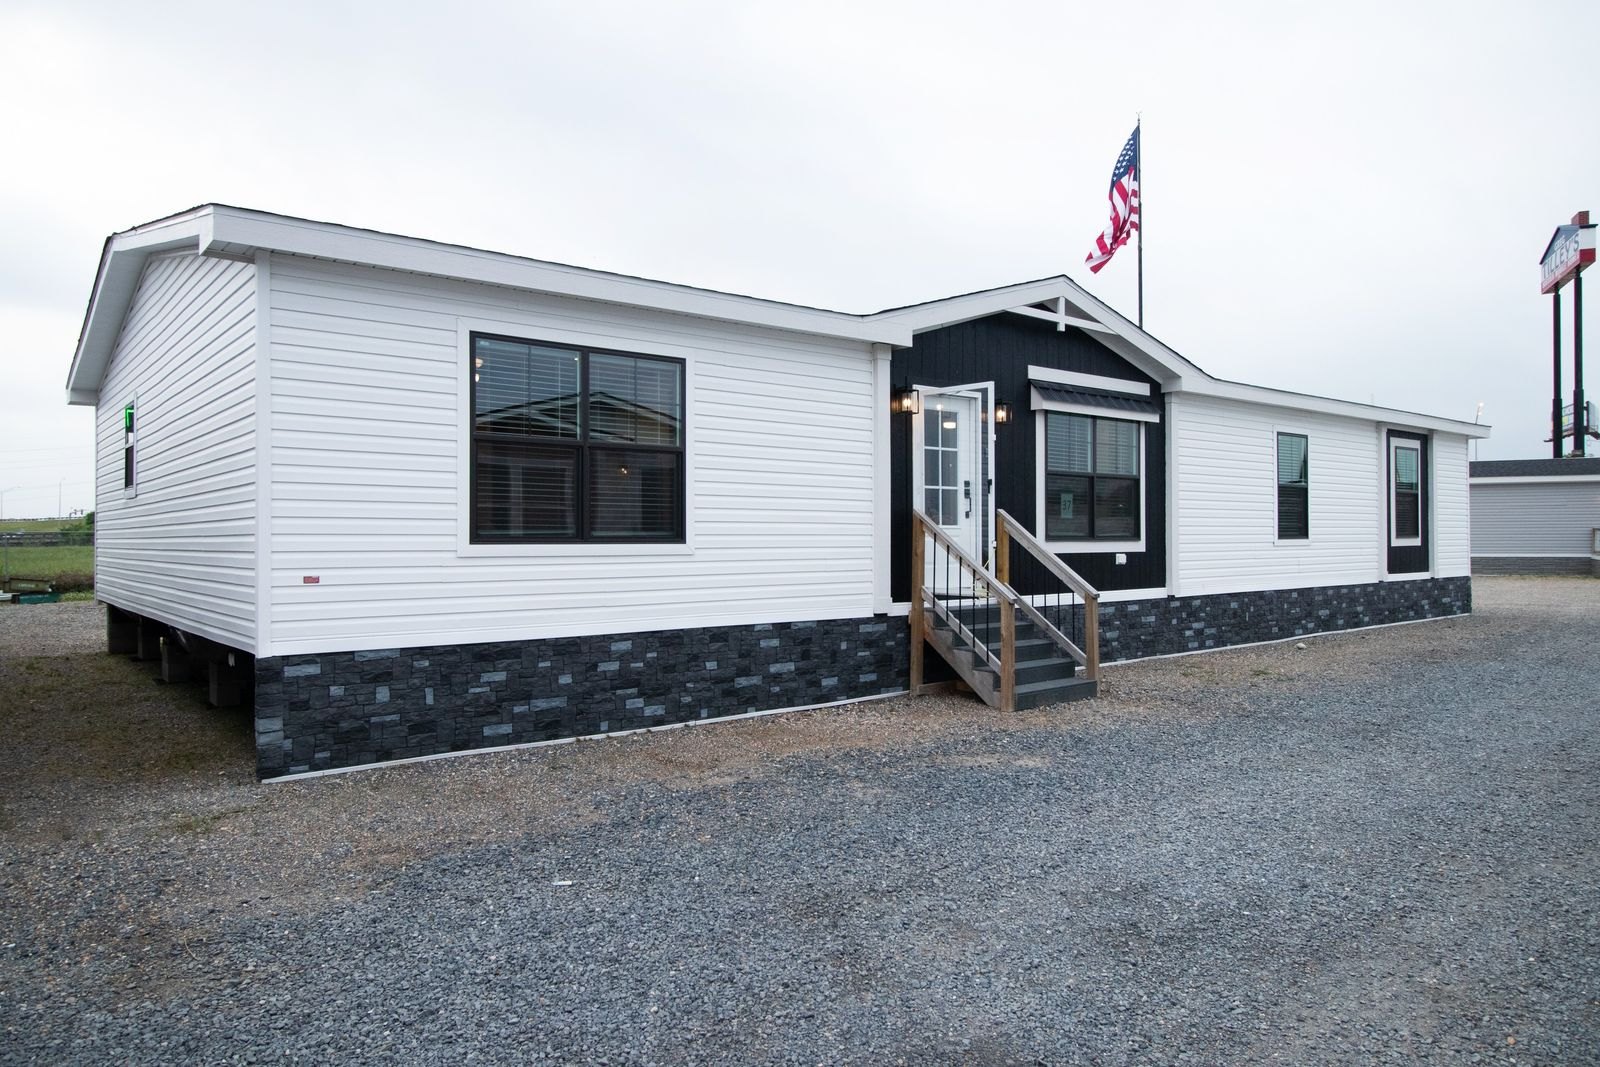
Exterior Highlights
Body Dried Thyme SW 6186
Accent Eider White SW 7014
Trim & Fascia Black
Shingle Black
Front Door White 6-Pane
Dormer Over Front Door with Columns
Black Exterior Columns & Crow's Foot
Black Fascia, Windows & Corners
Black Awning Over Mulled Windows
White 6-Pane Glass Front Door
Bronze Low-E Windows with Grids
Dual Porch Lights at Front Door
Storm Door(s) Installed
Black GAF Architectural Shingles
Front & Rear Exterior Outlets
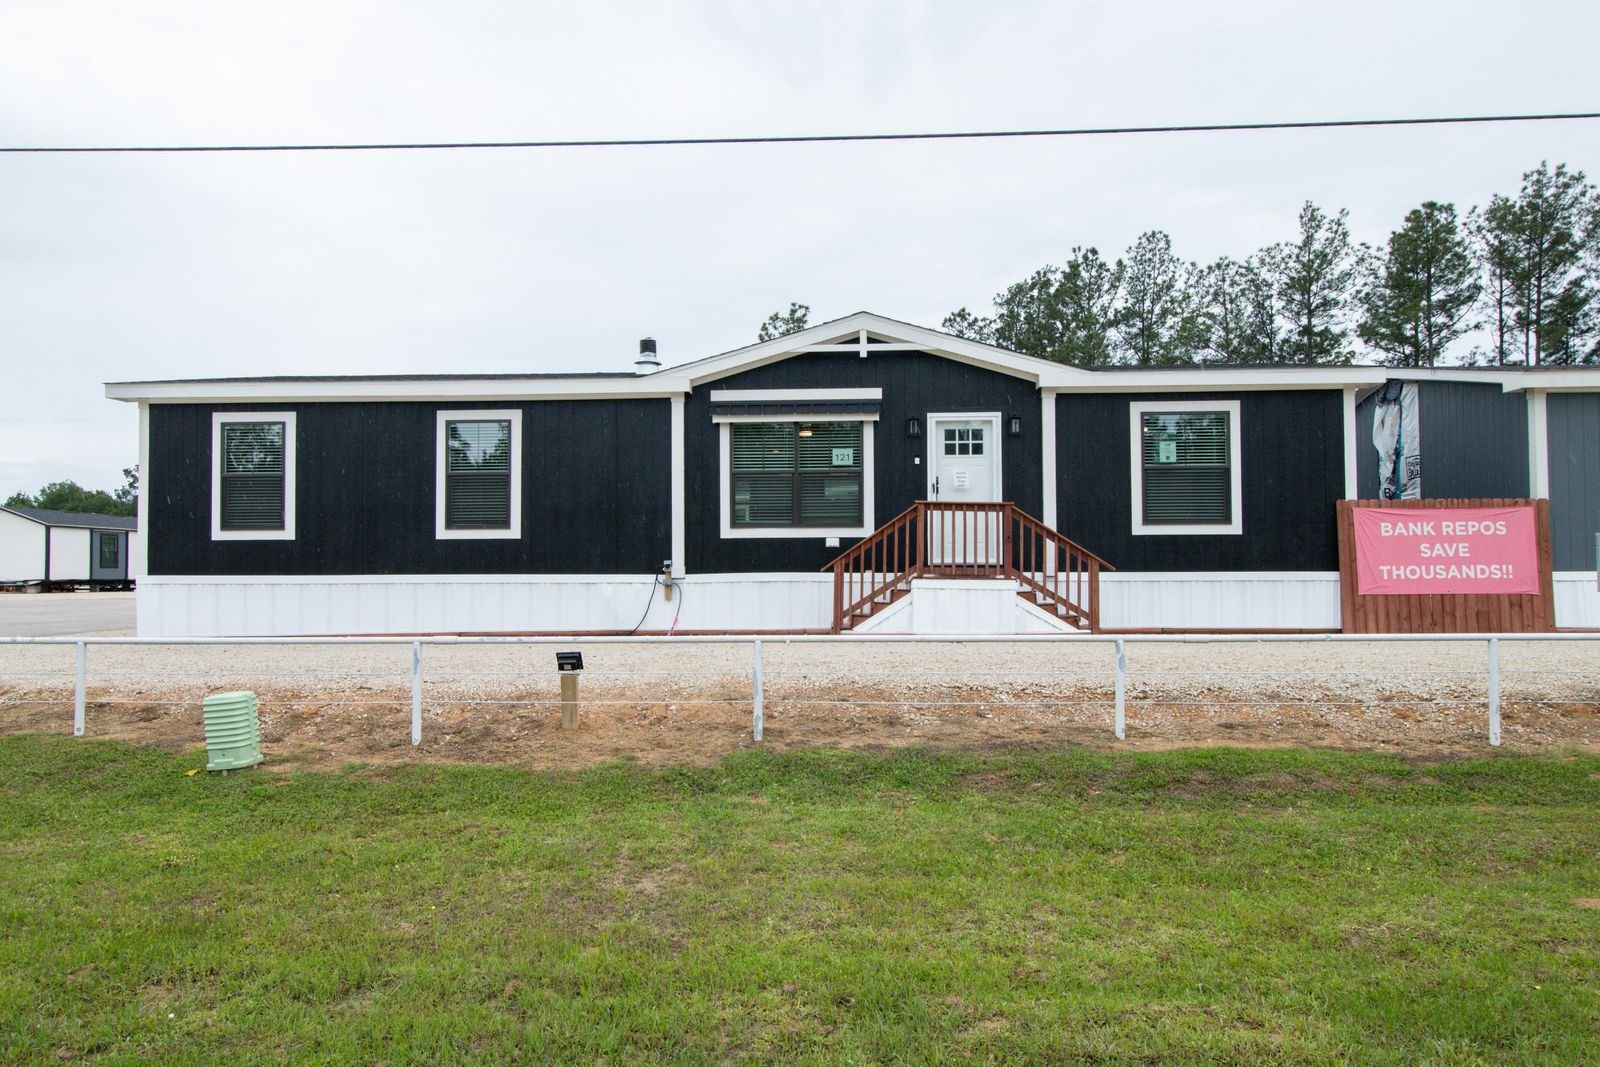
Bold Exterior. Modern Edge.
Dried Thyme SmartPanel with crisp Eider White accents and blacked-out trim, fascia and awnings — a striking, modern farmhouse exterior.
Coming Soon to Lot 104 · at Solid Works · Arriving mid-September
Photos are representative of the model — final exterior and interior colors and finishes may vary from this home as ordered. Confirm selections with New Genesis Homes.
Black & White. Timeless Contrast.
3 Bedrooms2 BathroomsOpen Living & Dining
Kitchen Highlights
Ferro Graphite Countertops
Haida Quartz Island
White Cabinets with White Island
White Kitchen Backsplash
White Island Shiplap
Stainless Steel Appliance Package
Black Cabinet Pulls
Stainless Steel Apron Sink
Two Black Pendant Lights
White Pantry Screen Door
Living Room Features
Electric Fireplace with White Shiplap
Iron Mountain Pine Mantle & TV Mount
Iron Mountain Pine Ceiling Beams
Black Ceiling Fan with Light
LED Can Lighting
Primary Bath
Castico Marble Shower with Barn Door
Freestanding Designer Tub
Ferro Graphite Countertops
Dual Square Porcelain Sinks
Black Pfister Faucets
Iron Mountain Pine Trimmed Mirrors
Floating Shelves
Primary Suite
Black Ceiling Fan with Light
Optional White Shiplap Feature Wall
Shirt & Skirt Closet Shelving
LED Can Lighting
Additional Features
3 Bedrooms with Black Ceiling Fans
2 Full Bathrooms
Open Living & Dining
Coat Bench in Utility with White Shiplap
White Cabinets & Cubbie in Utility
2" Blinds Throughout
Wood Shelving in Closets
Ring HD Video Doorbell
Kwikset Black Door Hardware
Interior Design
White & Black Accents
White Kitchen Cabinets & Island
Ferro Graphite Countertops
Haida Quartz Island
Black Cabinet Pulls
White Island Shiplap
Iron Mountain Pine Beams & Trim
White Duck Tape & Texture (SW 7010)
Fortress Stonewashed Flooring
Exterior Highlights
Body Tricorn Black SW 6258
Accent Pewter Cast SW 7673
Trim & Fascia White
Shingle Black
Front Door Black 6-Pane
Dormer Over Front Door with Columns
White Exterior Columns & Crow's Foot
White Fascia, Windows & Corners
Black Awning Over Mulled Windows
Black 6-Pane Glass Front Door
Bronze Low-E Windows with Grids
Dual Porch Lights at Front Door
Inswing Cottage Rear Door
Storm Doors Installed
Black GAF Architectural Shingles
Black & White. Bold Lines.
Tricorn Black SmartPanel with crisp white trim, columns and fascia and a black six-pane door — timeless, high-contrast curb appeal.
Coming Soon to Lot 105 · at Solid Works · Arriving mid-September
Photos are representative of the model — the exterior colors shown do not match the colors ordered for this home (see the Exterior swatches below). Final colors, cabinetry and finishes may vary; confirm with New Genesis Homes.
Room to Roam. Refined Comfort.
4 Bedrooms2 BathroomsDen / Family Room
Kitchen Highlights
Neo Cloud Scovato Countertops & Island
Evergreen Cabinets with White Island
White Kitchen Backsplash
White Island Shiplap
Iron Mountain Pine Beams
Stainless Steel Appliance Package
Gold Cabinet Pulls
Stainless Steel Apron Sink
Two Black Pendant Lights
White Pantry Screen Door
Living Room Features
Electric Fireplace with White Shiplap
Iron Mountain Pine Mantle & TV Mount
Black Ceiling Fan with Light
LED Can Lighting
Den / Family Room
White Shiplap Feature Wall
Black Ceiling Fan with Light
LED Can Lighting
Flexible Bonus Space
Primary Bath
Castico Marble Shower with Barn Door
Freestanding Designer Tub with Window
Neo Cloud Scovato Countertops
Dual Square Porcelain Sinks
Gold Cabinet Pulls
White Trimmed Mirrors
Floating Shelves
Additional Features
4 Bedrooms with Black Ceiling Fans
2 Full Bathrooms
Den / Family Room with White Shiplap
Coat Bench in Utility with White Shiplap
Evergreen Cabinets & Cubbie in Utility
Freezer Receptacle in Utility
2" Blinds Throughout
Ring HD Video Doorbell
Kwikset Black Door Hardware
Interior Design
Evergreen & White Accents
Evergreen Kitchen Cabinets
White Island
Neo Cloud Scovato Countertops
Gold Cabinet Pulls
White Island Shiplap
Iron Mountain Pine Beams
White Trim Throughout
White Duck Tape & Texture (SW 7010)
Fortress Stonewashed Flooring
Exterior Highlights
Body Tricorn Black SW 6258
Accent Pewter Cast SW 7673
Trim & Fascia White
Shingle Black
Front Door White 6-Pane
Dormer Over Front Door with Columns
White Exterior Columns & Crow's Foot
White Fascia, Windows & Corners
Black Awning Over Mulled Windows
White 6-Pane Glass Front Door
Bronze Low-E Windows with Grids
Dual Porch Lights at Front Door
Inswing Cottage Rear Door
Storm Doors Installed
Black GAF Architectural Shingles
Black & White. Bold Lines.
Tricorn Black SmartPanel with white trim, columns and fascia — striking, high-contrast curb appeal on our largest floor plan.
Coming Soon to Lot 118 · at Solid Works · Arriving mid-September
Photos are representative of the model — the exterior colors shown do not match the colors ordered for this home (see the Exterior swatches below). Final colors, cabinetry and finishes may vary; confirm with New Genesis Homes.
Elevated Everyday Living.
4 Bedrooms2 BathroomsDining Room
Kitchen Highlights
Neo Cloud Scovato Countertops
Haida Quartz Island
Cement Grey Cabinets with White Island
White Kitchen Backsplash
White Island Shiplap
Stainless Steel Appliance Package
Gold Cabinet Pulls
Stainless Steel Apron Sink
Two Black Pendant Lights
White Pantry Screen Door
Living Room Features
Electric Fireplace with White Shiplap
Iron Mountain Pine Mantle & TV Mount
Iron Mountain Pine Ceiling Beams
Black Ceiling Fan with Light
LED Can Lighting
Primary Bath
Castico Marble Shower with Barn Door
Freestanding Designer Tub with Window
Neo Cloud Scovato Countertops
Dual Square Porcelain Sinks
Gold Cabinet Pulls
White Trimmed Mirrors
Floating Shelves
Primary Suite
Black Ceiling Fan with Light
Optional White Shiplap Feature Wall
Shirt & Skirt Closet Shelving
LED Can Lighting
Additional Features
4 Bedrooms with Black Ceiling Fans
2 Full Bathrooms
Formal Dining Room
Coat Bench in Utility with White Shiplap
Cement Cabinets & Cubbie in Utility
Freezer Receptacle in Utility
2" Blinds Throughout
Ring HD Video Doorbell
Kwikset Black Door Hardware
Interior Design
Cement Grey & White Accents
Cement Grey Kitchen Cabinets
White Island
Neo Cloud Scovato Countertops
Haida Quartz Island
Gold Cabinet Pulls
White Island Shiplap
Iron Mountain Pine Beams
White Trim Throughout
Fortress Piedmont Flooring
Exterior Highlights
Body Warm Stone SW 7032
Accent Eider White SW 7014
Columns Urbane Bronze SW 7048
Trim & Fascia White
Shingle Black
Dormer Over Front Door with Columns
Urbane Bronze Columns & Crow's Foot
White Fascia, Windows & Corners
Black Awning Over Mulled Windows
White 6-Pane Glass Front Door
Bronze Low-E Windows with Grids
Dual Porch Lights at Front Door
Inswing Cottage Rear Door
Storm Doors Installed
Black GAF Architectural Shingles
Warm Stone. Modern Warmth.
Warm Stone SmartPanel with Eider White accents, crisp white trim and Urbane Bronze columns — a warm, elevated exterior.
Coming Soon to Lot 120 · at Solid Works · Arriving late September
Photos are representative of the model — the exterior colors shown do not match the colors ordered for this home (see the Exterior swatches below). Final colors, cabinetry and finishes may vary; confirm with New Genesis Homes.
Room to Roam. Refined Comfort.
4 Bedrooms2 BathroomsDen / Family Room
Kitchen Highlights
Silver Quartzite Countertops & Island
Evergreen Cabinets & Island
White Kitchen Backsplash
Iron Mountain Pine Beams
Stainless Steel Appliance Package
Gold Cabinet Pulls
Stainless Steel Apron Sink
Two Black Pendant Lights
Iron Mountain Pine Pantry Screen Door
Living Room Features
Electric Fireplace with White Shiplap
Iron Mountain Pine Mantle & TV Mount
Black Ceiling Fan with Light
LED Can Lighting
Den / Family Room
White Shiplap Feature Wall
Black Ceiling Fan with Light
LED Can Lighting
Flexible Bonus Space
Primary Bath
Castico Marble Shower with Barn Door
Freestanding Designer Tub with Window
Ferro Graphite Countertops
Iron Mountain Pine Cabinets
Dual Square Porcelain Sinks
Iron Mountain Pine Trimmed Mirrors
Floating Shelves
Additional Features
4 Bedrooms with Black Ceiling Fans
2 Full Bathrooms
Den / Family Room with White Shiplap
Formal Dining Room
Coat Bench in Utility with White Shiplap
Evergreen Cabinets & Cubbie in Utility
Freezer Receptacle in Utility
Ring HD Video Doorbell
Interior Design
Evergreen & Iron Mountain Pine
Evergreen Kitchen Cabinets & Island
Silver Quartzite Countertops
Gold Cabinet Pulls
Iron Mountain Pine Beams & Trim
Iron Mountain Pine Bath Cabinets
Ferro Graphite Bath Countertops
White Trim Throughout
Fortress Piedmont Flooring
Exterior Highlights
Body Pewter Cast SW 7673
Accent Web Gray SW 7075
Trim & Fascia White
Columns White
Shingle Black
Dormer Over Front Door with Columns
White Exterior Columns & Crow's Foot
White Fascia, Windows & Corners
Black Awning Over Mulled Windows
White 6-Pane Glass Front Door
Bronze Low-E Windows with Grids
Dual Porch Lights at Front Door
Inswing Cottage Rear Door
Storm Doors Installed
Black GAF Architectural Shingles
Pewter Cast. Soft & Modern.
Pewter Cast SmartPanel with Web Gray accents and crisp white trim and columns — a soft, modern exterior on our largest floor plan.
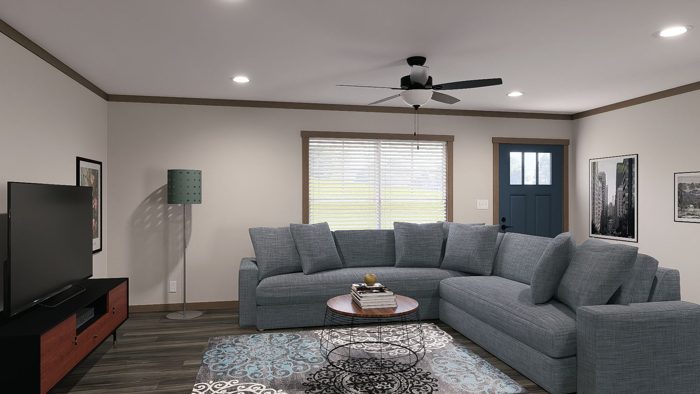
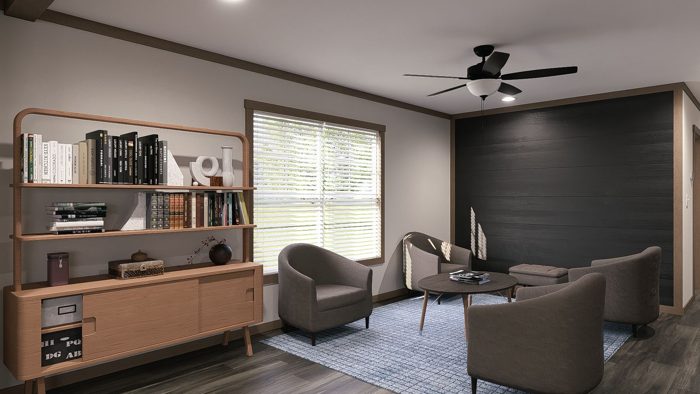
Coming Soon to Lot 6 · at Solid Works · Arriving late September
Photos are representative of the model; final interior colors, cabinetry and finishes may vary from this home as ordered. Confirm selections with New Genesis Homes.
Coastal Cottage. Craftsman Soul.
4 Bedrooms3 BathroomsOpen Living & Dining
Kitchen Highlights
Quartz Countertops with Island
Dark Gray Kitchen Backsplash
Stainless Steel Dream Appliance Package
Waco Pantry with 16' Stainless Fridge/Freezer
Garbage Disposal
Soft-Close Cabinet Hinges
Pull-Out Trash Can
Amerisink with Cutting Board & Drain Rack
Pfister Spring Pull-Down Faucet
Drop-Tray Ceiling with Pendants
Invisible Wireless Charger in Island
Living Room Features
Tray Ceiling with Two Beams
Wood-Burning Tile Fireplace (Calacatta)
Smoke Fireplace Tile
Textured Box-Beam Ceiling
Receptacle Over Fireplace
Hunter Ceiling Fan
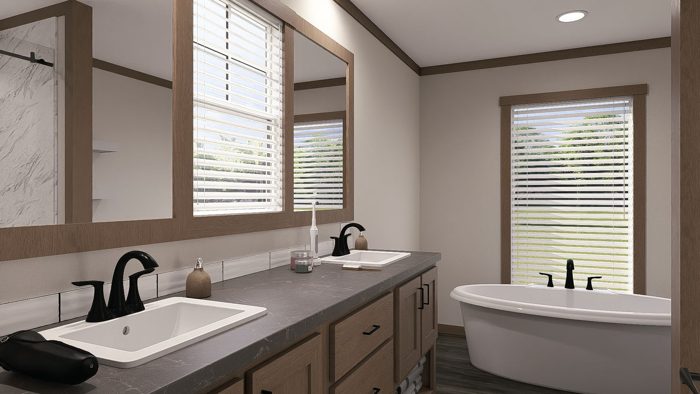
Primary Bath
48" × 72" Tile Shower with Glass
Freestanding Tub
Shower Tower
Dual LED Mirrors
Peppercorn White Quartz & Backsplash
Dual Square China Sinks
Three Floating Shelves Over Tub
Black Framed Mirrors
Primary Suite
Bedroom Niche with Accent & Can Lights
Hunter Ceiling Fan
Shirt & Skirt Closet Storage
Mud River Barn Door
Four Recessed Can Lights
Additional Features
4 Bedrooms
3 Full Bathrooms
Utility Room with Sink & Cabinet
Full Tape & Texture Throughout
Wood Shelving Throughout
2" Plantation-Style Blinds
5" Crown & Base Trim in Living Areas
Textured Box-Beam Ceiling
200-Amp Electrical Service
Interior Design
Divine Décor Package
Divine Hardwood Cabinets
Peppercorn White Quartz
Dark Gray Kitchen Backsplash
Brushed Nickel Hardware
Mud River Barn Doors & Wood-Slat Accents
European Oak Whiskey Flooring
Repose Gray Paint (SW 7015)
Granite Peak Accents (SW 6250)
Smoke Shower Tile
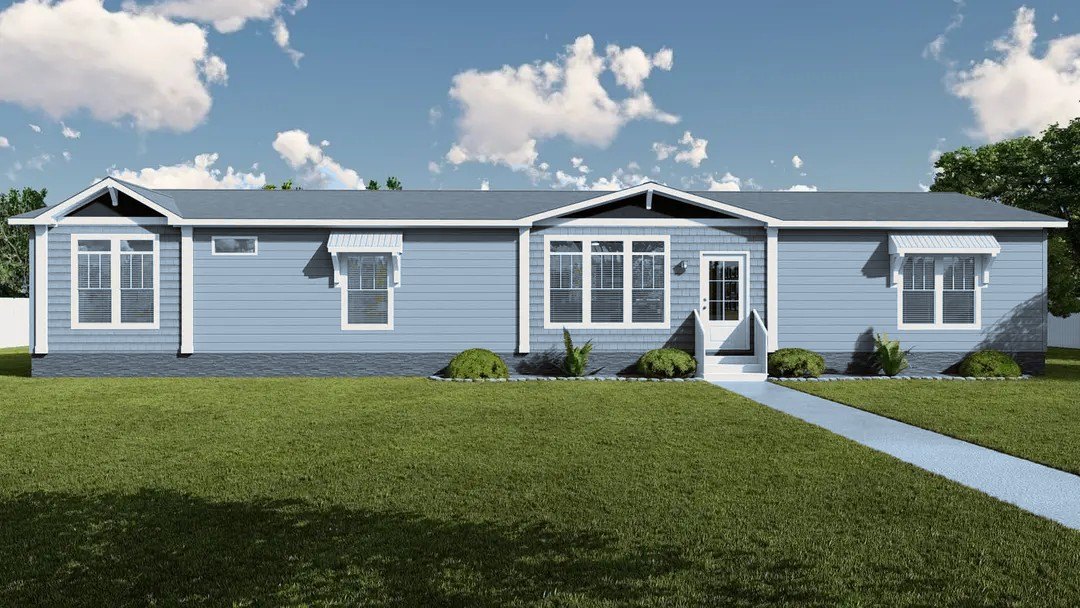
Exterior Highlights
Body Waterloo SW 9141
Top Accent Colonnade Grey SW 7641
Bottom Accent Summit Grey SW 7669
Trim White Tail SW 7103
Shingle Charcoal
Front Door Black
Oceanside Exterior — 18' & 10' Dormers with Columns
Afternoon Vail Rock Wainscot at Dormers
Board & Batten Accent in Dormer Peaks
Galvalume Metal Shed Awnings
Cement Lap on Front-Door Side
Smart Panel Siding on Sides & Rear
Black ¾-Obscure-Glass Front Door
72" × 80" Low-E Sliding Glass Door
Low-E Thermal Pane Windows
GAF Timberline HDZ Charcoal Shingles
Coastal Cottage Character.
Waterloo blue-gray with Afternoon Vail rock wainscot, Galvalume metal awnings and crisp White Tail trim — relaxed coastal-cottage curb appeal.
Our Model Home · Home Only · Arriving around Sept 24
Photos are representative of the model; final colors and finishes may vary. Home only — land and site work sold separately.
Our Model Home. Loaded to the Max.
4 Bedrooms2.5 Bathrooms2,174 Sq Ft
Being built now — arriving around Sept 24. Buy it before it lands, or it becomes our model home and you’ll order your own.
Complete land-home package$320,999home + your acre, well, septic, driveway, electric & setup — everything included · premier lots add more
Available at any community — Lucas · Solid Works · Josiah · Josiah South
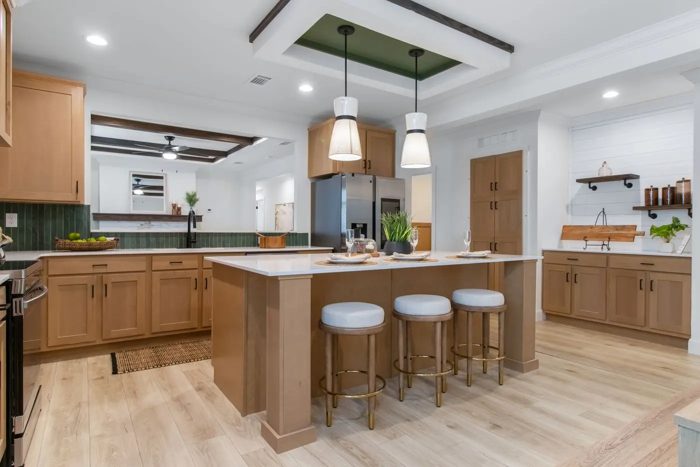
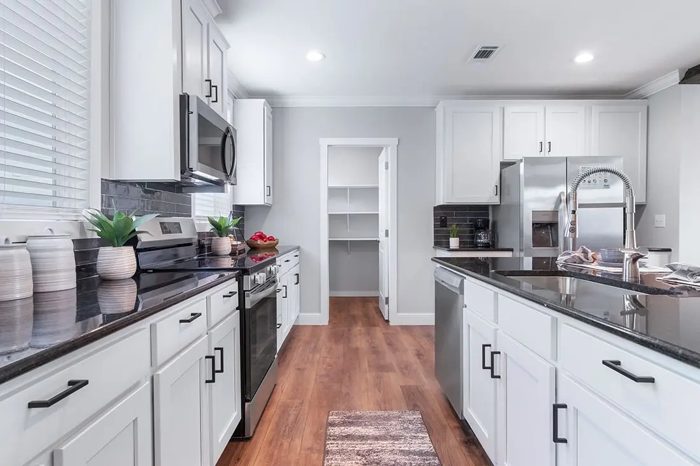
Kitchen Highlights
Oversized Center Island
Quartz Countertops
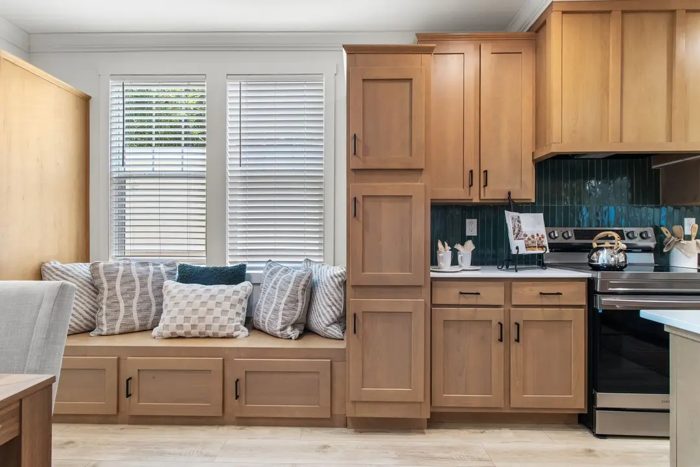
Wood Shaker Cabinets
Green Tile Backsplash
Stainless Steel Appliance Package
Apron Farmhouse Sink
Black Hardware & Faucet
Pendant Lighting
Recessed Can Lighting
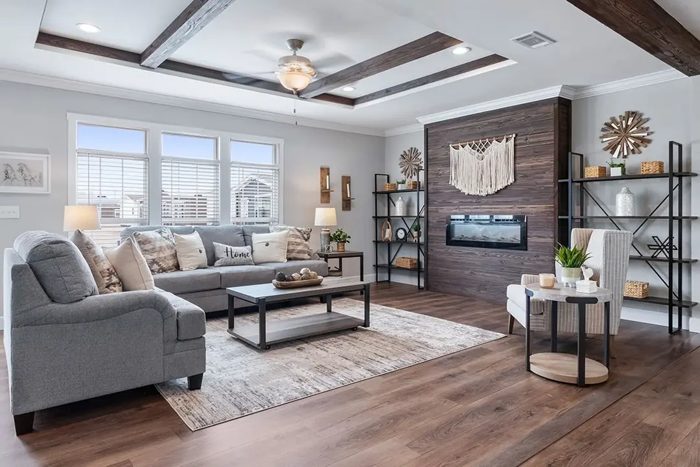
Open Living & Dining
Board & Batten Window Seat
Wood Box-Beam Ceiling Accents
Open-Concept Layout
Luxury Vinyl Plank Flooring
Recessed Can Lighting
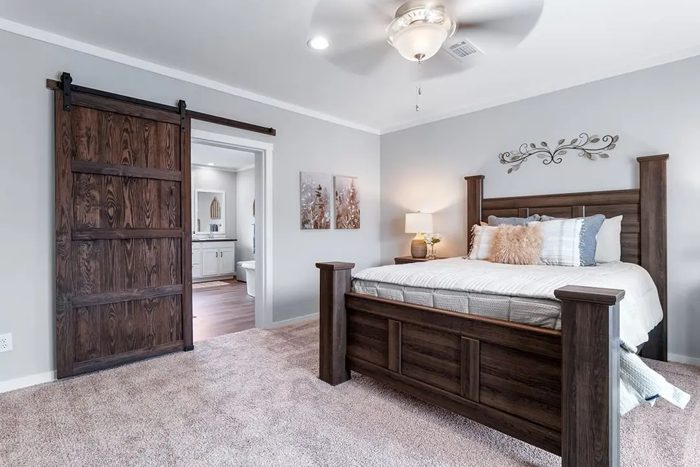
Primary Suite
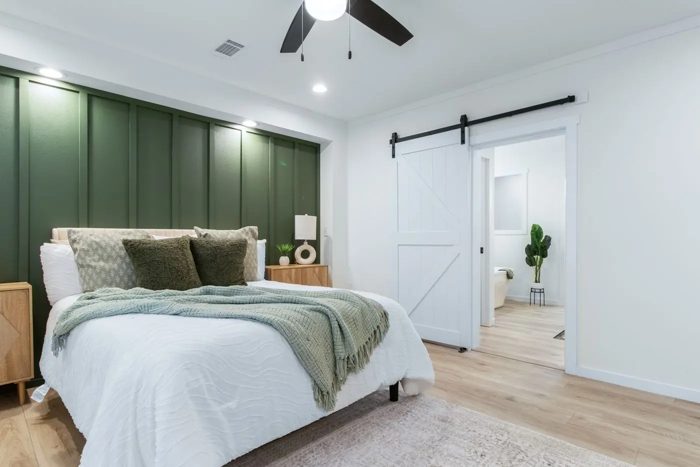
Green Board & Batten Accent Wall
Barn Door
Ceiling Fan
Walk-In Closet
Recessed Lighting
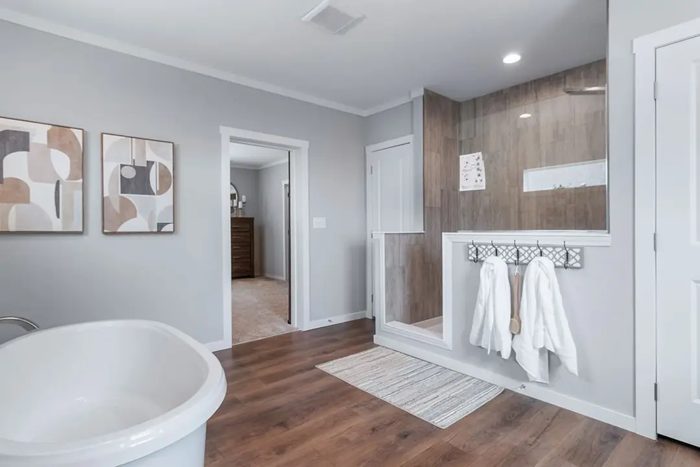
Primary Bath
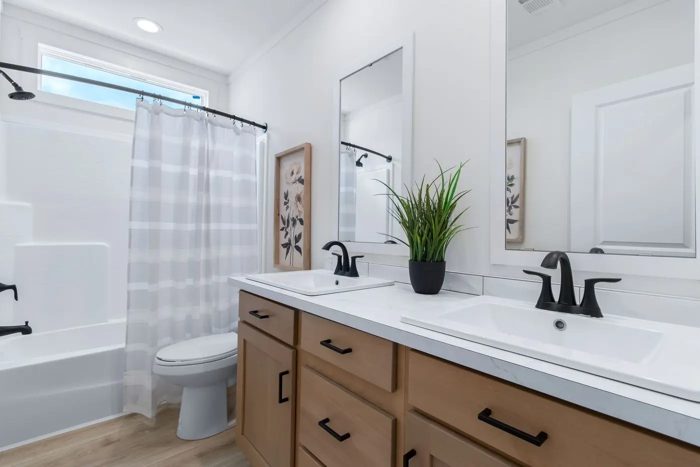
Dual Vanity with Quartz
Tub & Shower
Black Fixtures
Framed Mirror
Tile Accents
Additional Features
4 Bedrooms
2.5 Bathrooms
~2,174 Sq Ft
Modern Farmhouse Design
Loaded with Premium Upgrades
Open-Concept Living
Walk-In Closets
Wood Shelving Throughout
Energy-Efficient Construction
Interior Design
Modern Farmhouse Finishes
Wood Shaker Cabinets
Quartz Countertops
Green Tile Backsplash
Black Hardware & Fixtures
Board & Batten Accent Walls
Wood Box-Beam Ceiling Accents
Barn Doors
Luxury Vinyl Plank Flooring
Exterior Highlights
Body Colonnade Grey
Trim Iron Ore
Board & Batten Charcoal
Shingle Charcoal
Front Door Black
Modern Farmhouse Exterior
Board & Batten Accents
Front Dormers with Columns
Covered Entry
Charcoal Architectural Shingles
Dark Window Trim
Craftsman Details
Modern Farmhouse. Fully Loaded.
Our Deluxe Farm model — spacious, modern farmhouse styling loaded with premium finishes throughout. Home only, ready to place on the lot of your choice.
 Lot 8SOLID WORKS
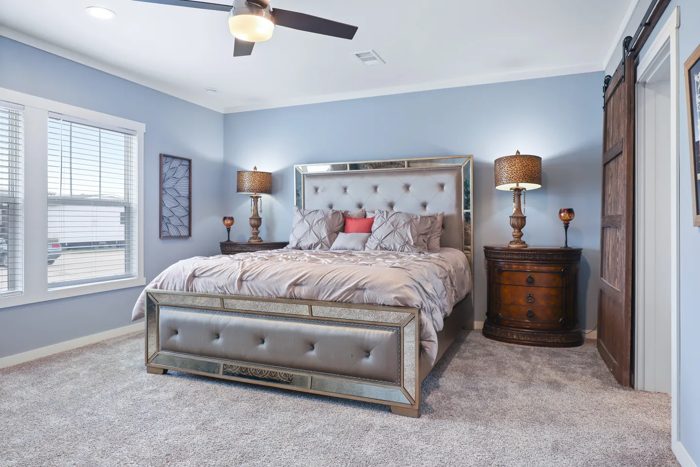
 Lot 7SOLID WORKS
 Lot 119SOLID WORKS
 Lot 104SOLID WORKS
 Lot 105SOLID WORKS
 Lot 118SOLID WORKS
 Lot 120SOLID WORKS
 Lot 6SOLID WORKS
 ModelHome