In-Transit SpecialUp to 6% rate buy-down on homes on the way — use it toward your rate or your closing costs.  See homes in transit →
The Vista
Select Collection

The Vista

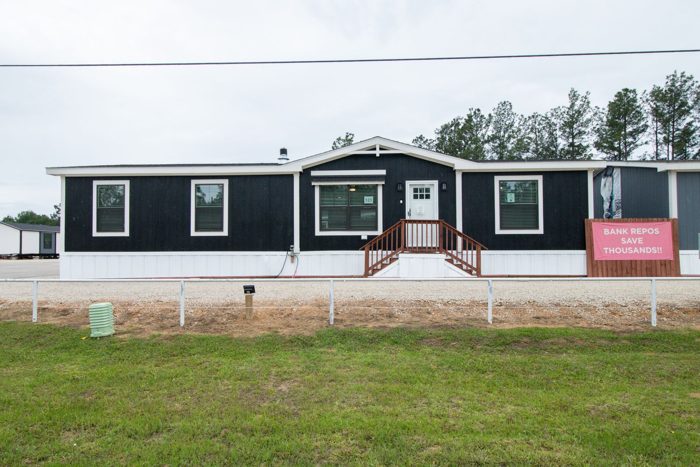
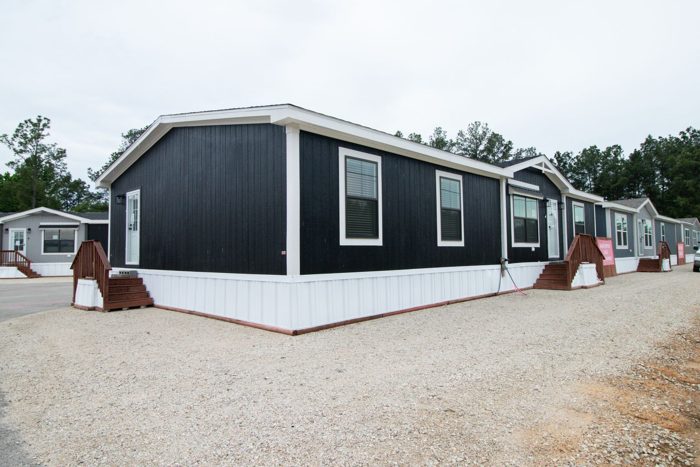
3 Bedrooms2 Bathrooms1,680 Sq Ft32′ × 56′Multi-section
PhotosFloor Plan3D TourDesignGet Pricing
Complete land-home package · home + your acre, well, septic, driveway, electric & setup included · premier lots add more$245,999
✓ New Genesis covers $6,000 in closing costs
Get Pricing

Photo gallery

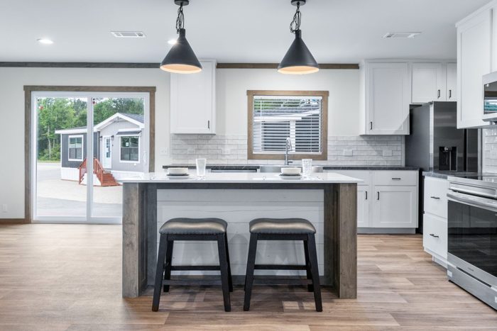
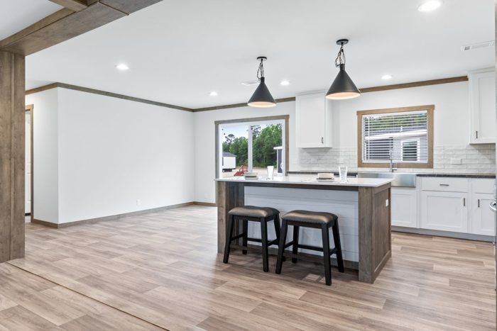
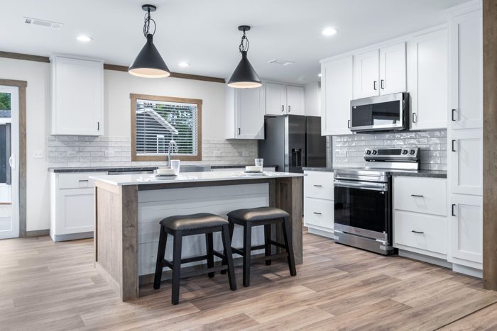
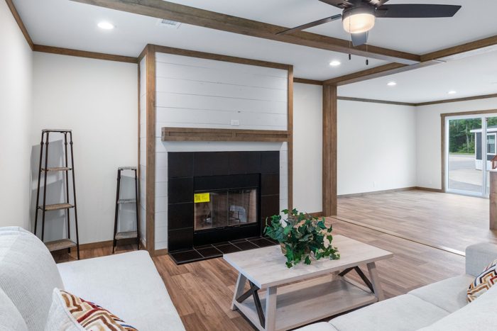
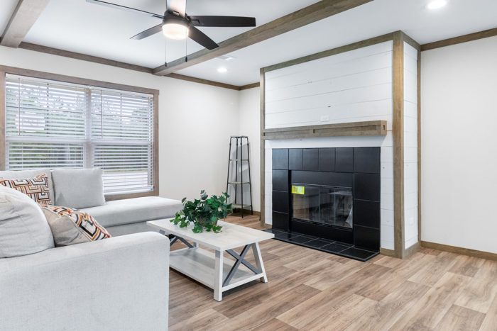
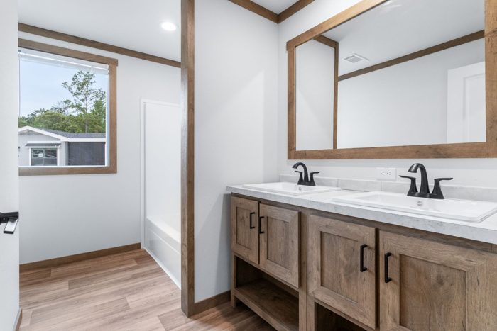
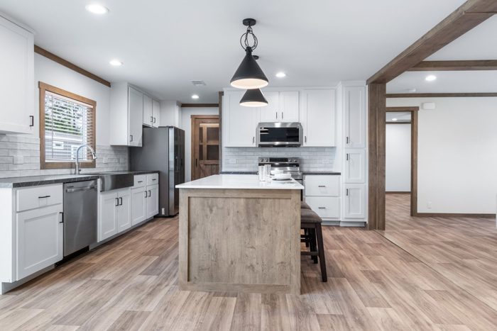
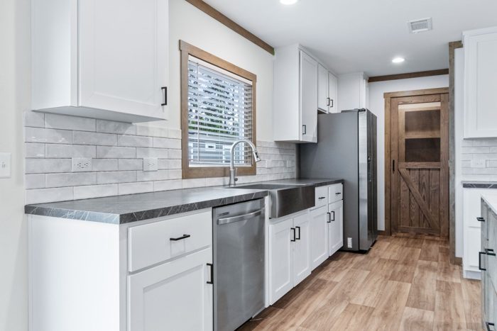
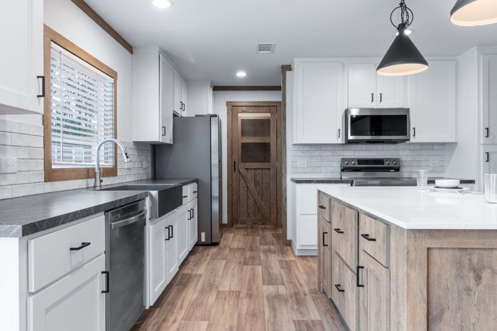
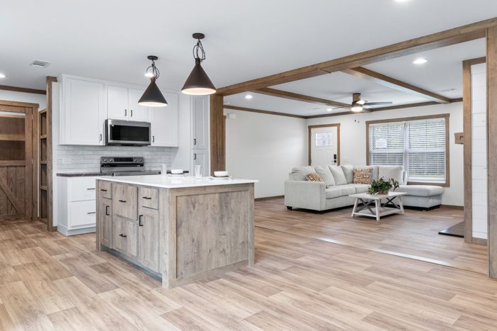
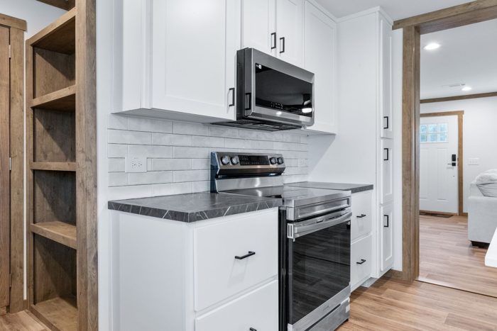
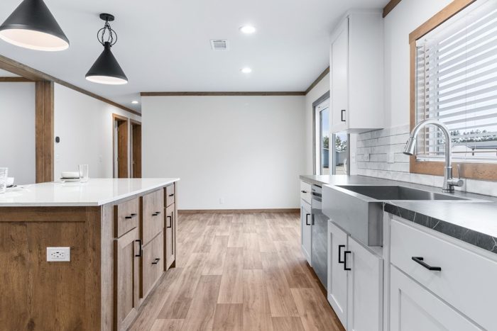
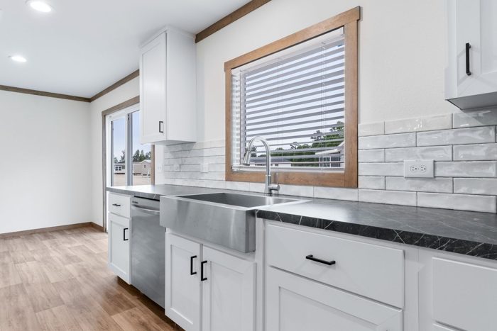
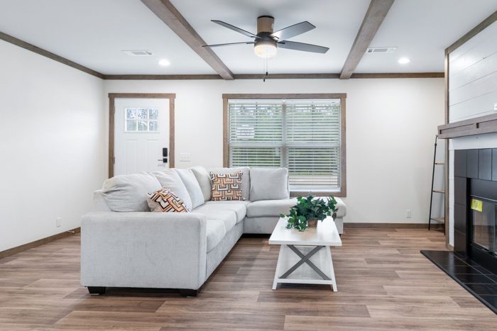
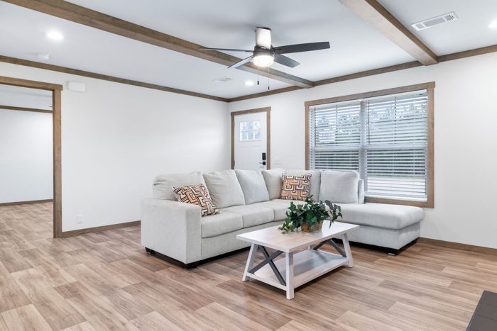
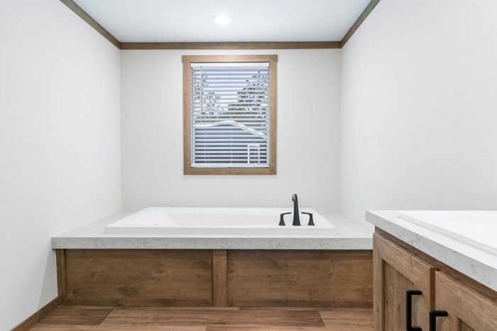
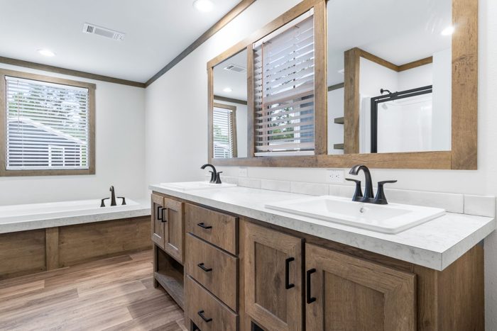
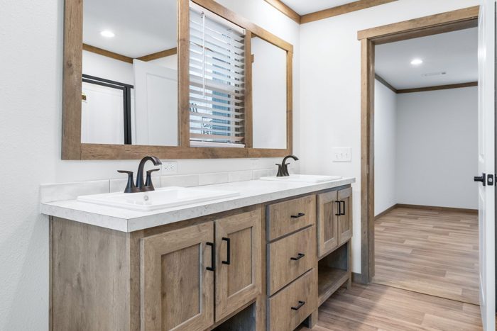
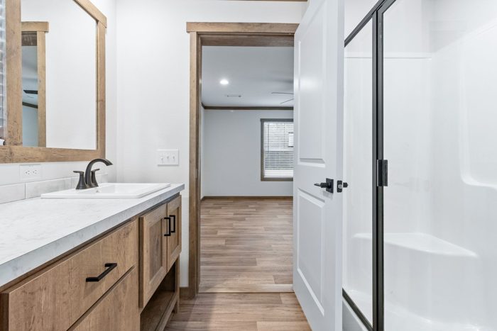
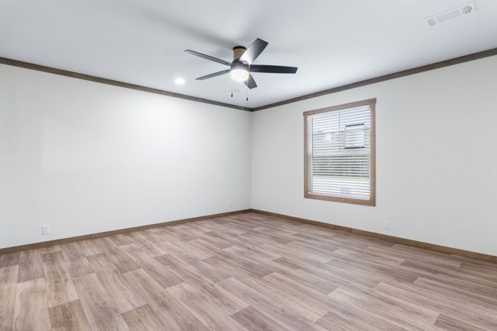
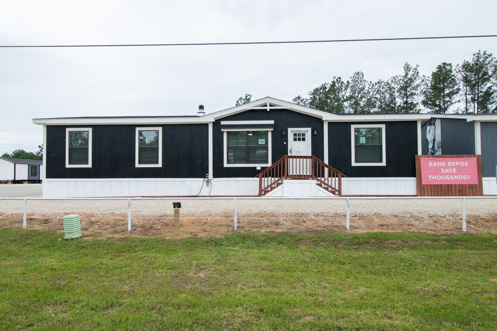
The Vista photo 1The Vista photo 2The Vista photo 3The Vista photo 4The Vista photo 5The Vista photo 6The Vista photo 7The Vista photo 8The Vista photo 9The Vista photo 10The Vista photo 11The Vista photo 12The Vista photo 13The Vista photo 14The Vista photo 15The Vista photo 16The Vista photo 17The Vista photo 18The Vista photo 19The Vista photo 20The Vista photo 21The Vista photo 22

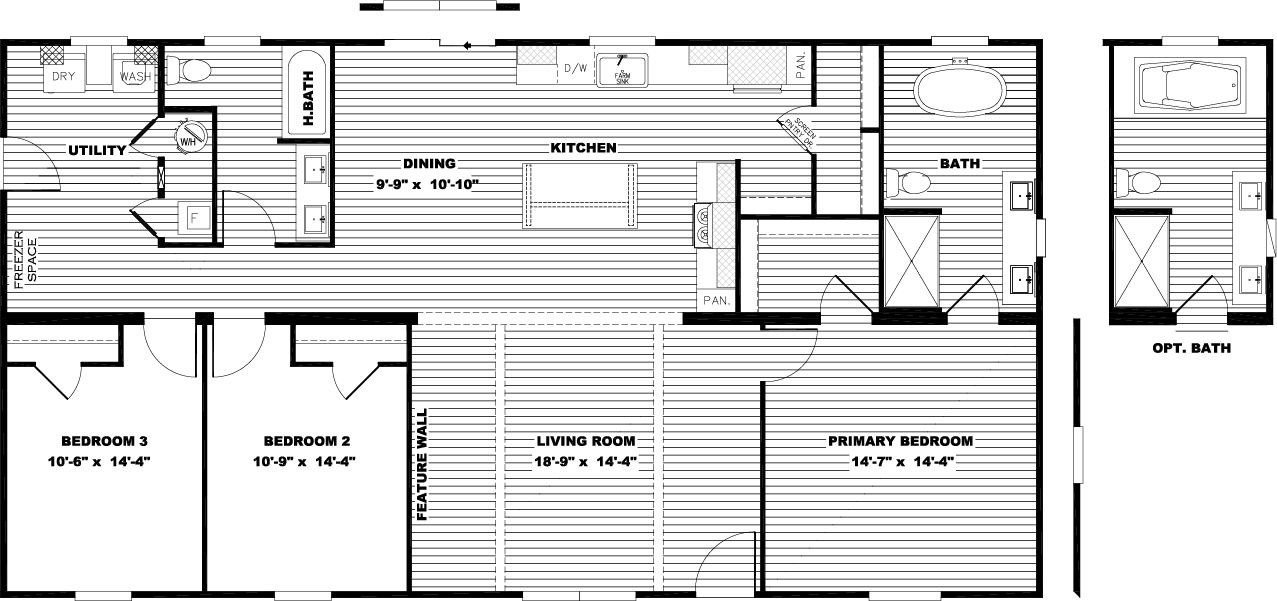
Floor plan

2D Floor Plan
2D floor plan
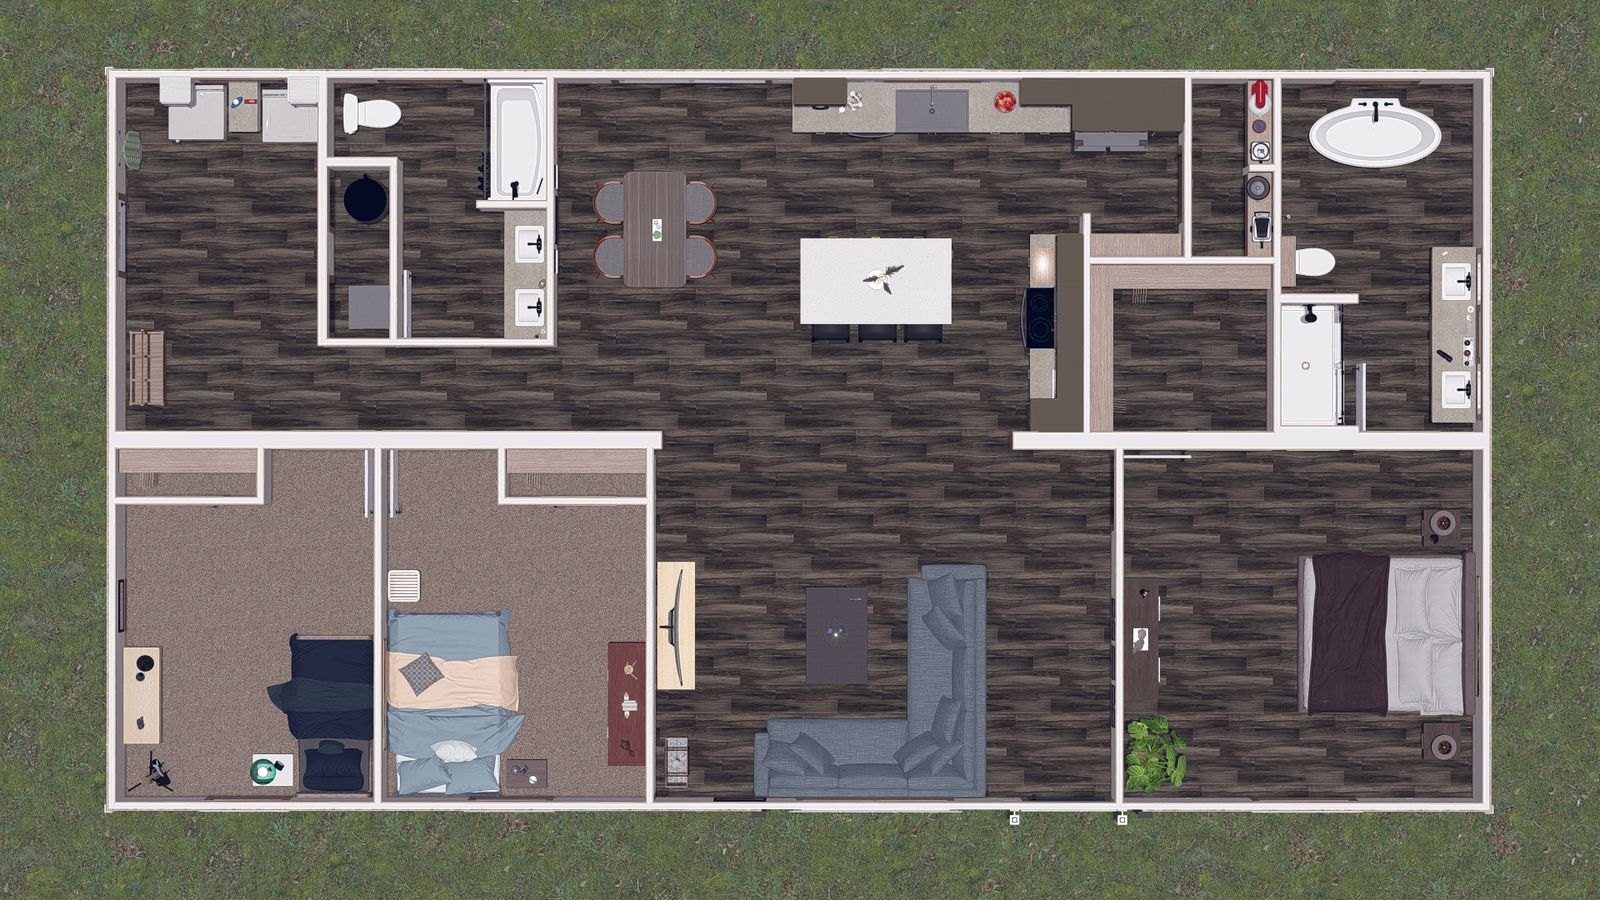
3D Floor Plan
3D floor plan
View Full Spec Sheet

Walk through this home

Virtual tour preview
Walk Through This Home

Design your home

This floor plan can be personalized across a range of selections. Choose what you love and our team confirms every option for your build.

Exterior colorSidingCabinetsCountertopsFlooringInterior paletteKitchenBath
Design With Our Team

Get pricing on the The Vista

Leave your details and we’ll send pricing and next steps for this home. No obligation.
×